
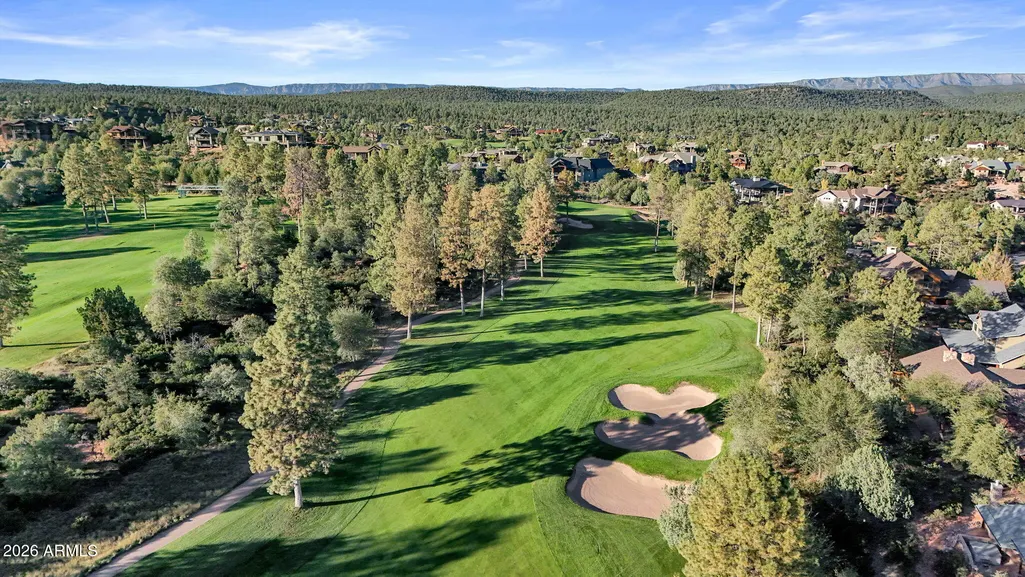
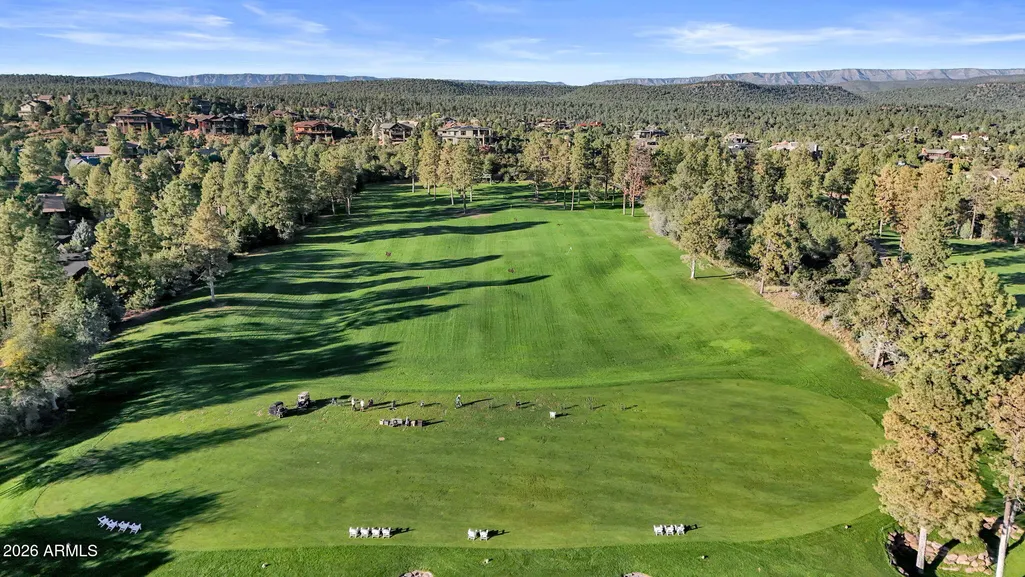
Views - Golf Course - Eco Friendly
Address
610 N Grapevine Drive, Payson, AZ
Price
$ 1,899,000
Property Attributes
- ID#7100594
- TypeSingle Family
- Listing Status Active
- CountyGILA
- CityPayson
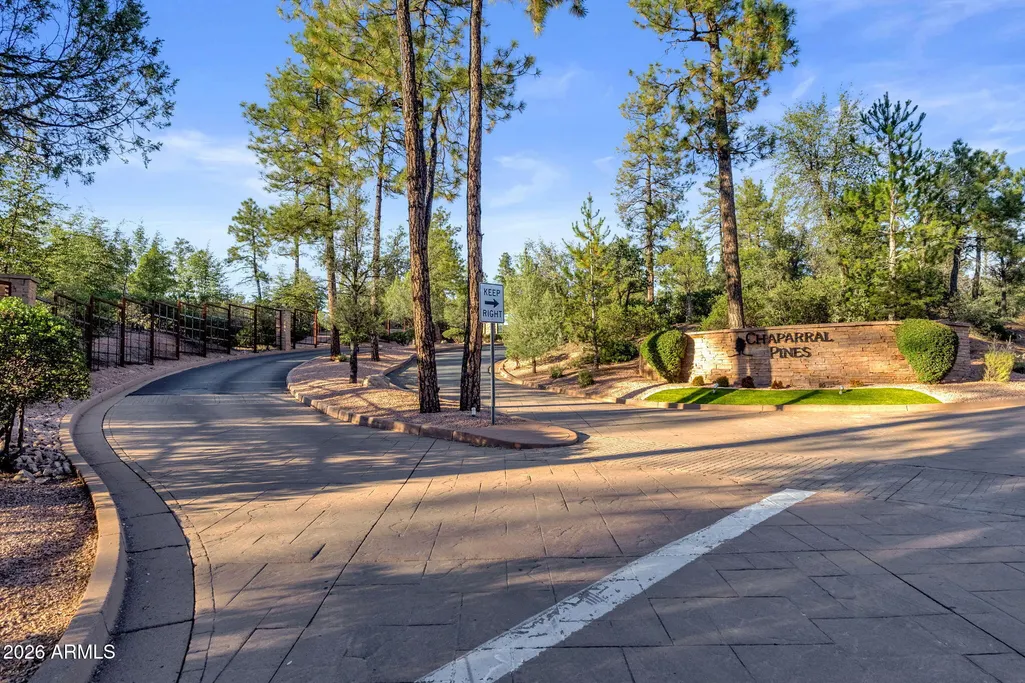
- AreaChaparral Pines
- NeighborhoodCHAPARRAL PINES PHASE 2
- Zip85541
- Style
- Year Built2024
- Taxes$ 7254
- Price$ 1,899,000
- Bedrooms4
- Full Bathrooms4
- Half Bathrooms0
- Sqr Footage3736
- Lot Size0.71 Acres
Data Source:
Arizona Regional MLS (ARMLSN)
Property Description
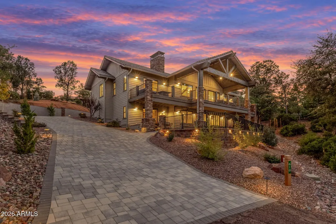
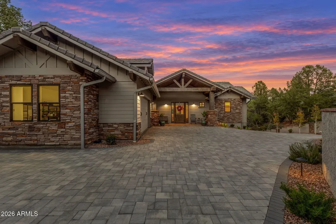
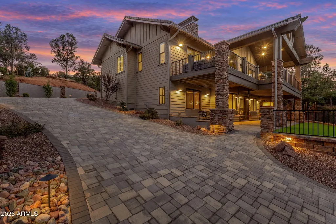
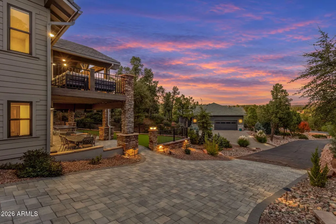
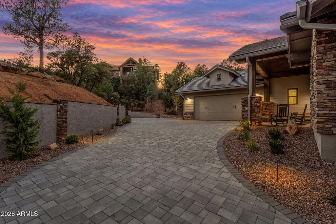
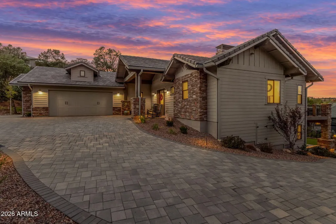
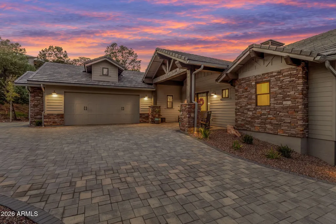
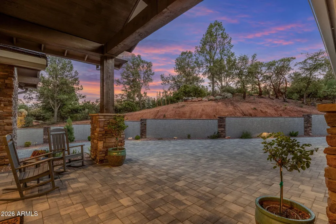
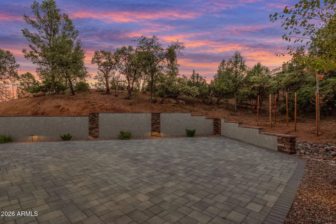
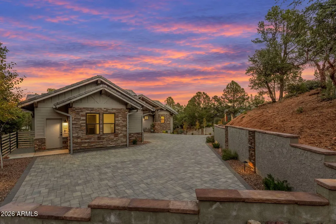
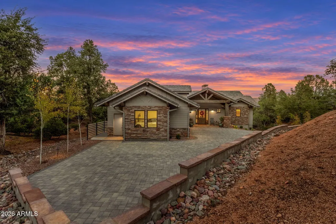
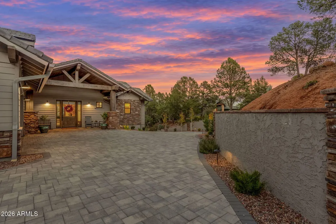
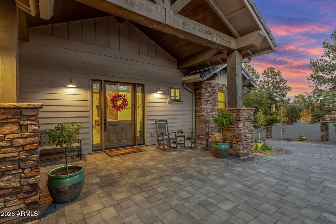
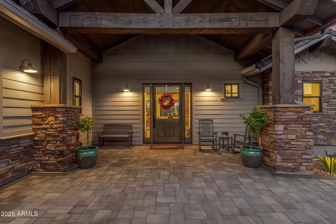
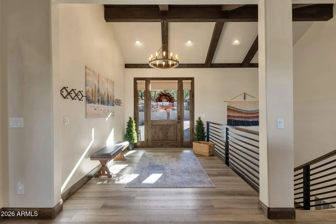
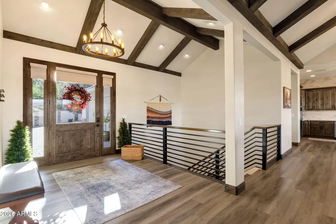
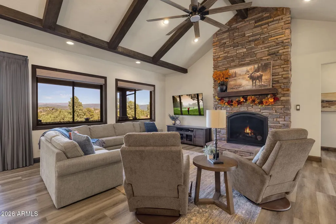
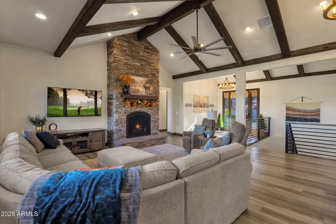
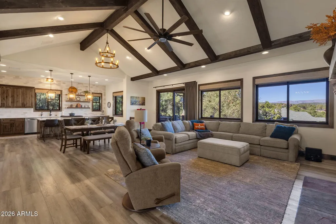
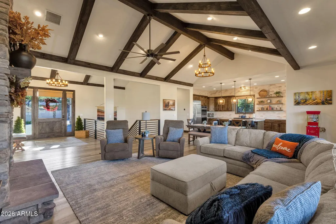
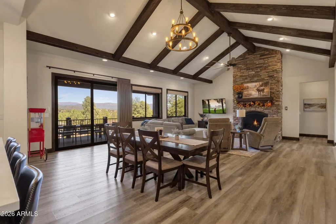
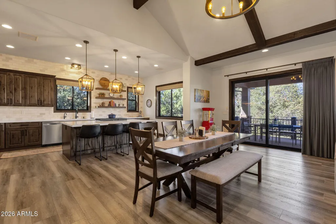
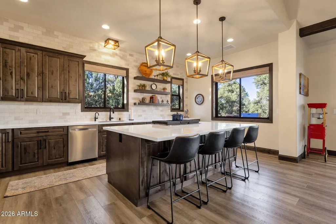
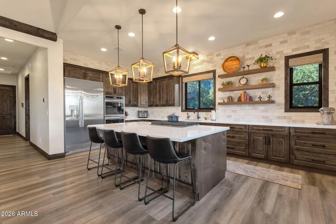
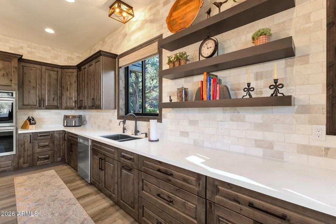
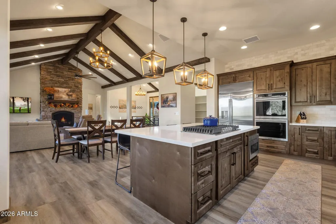
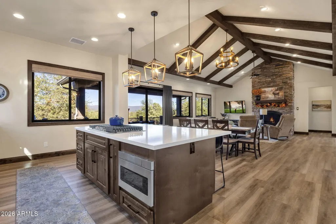
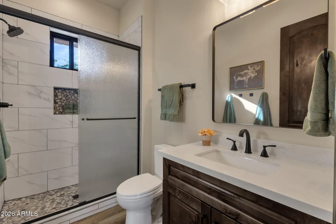
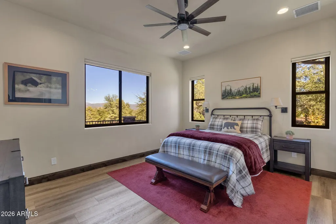
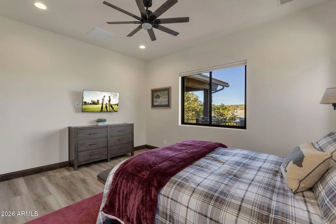
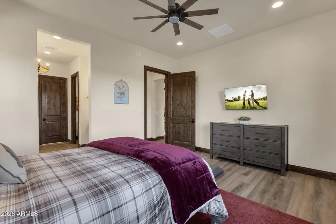
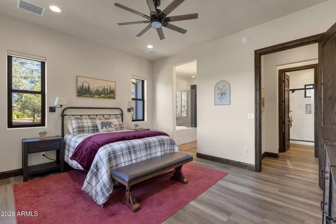
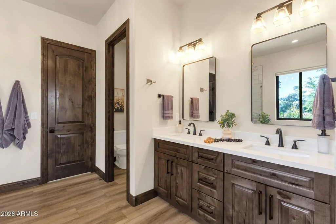
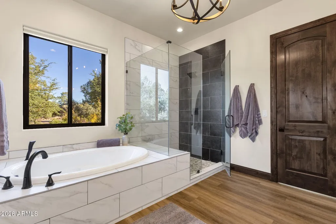
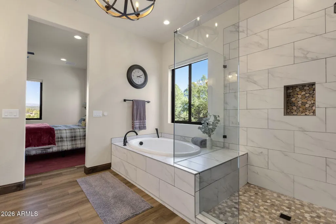
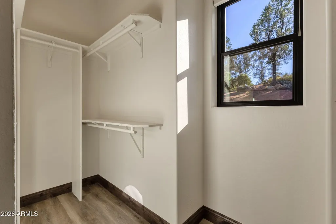
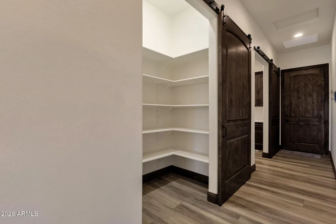
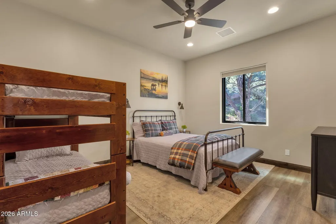
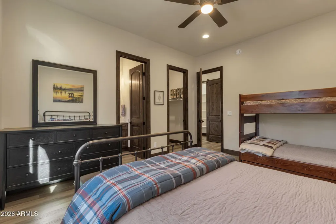
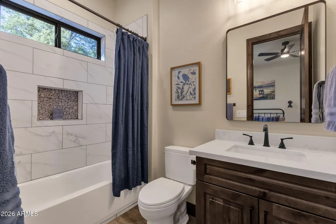
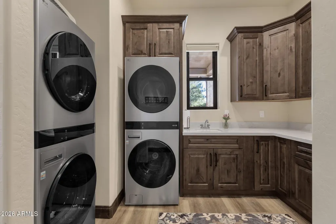
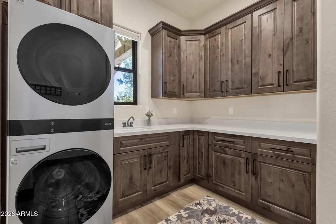
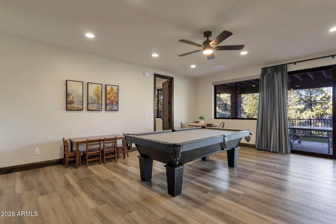
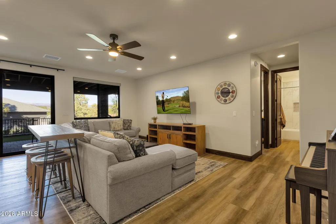
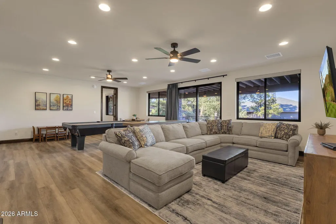
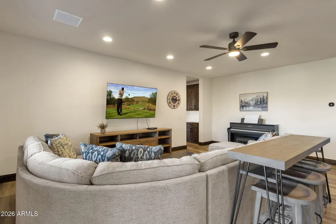
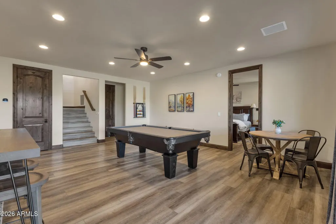
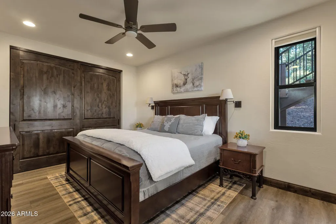
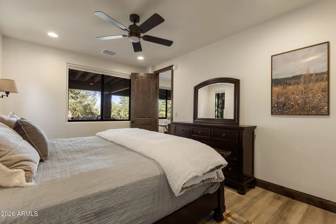
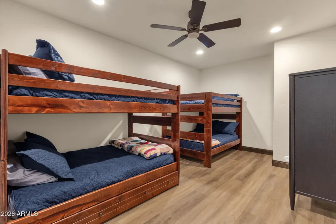
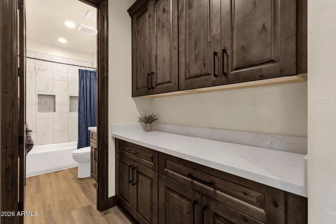
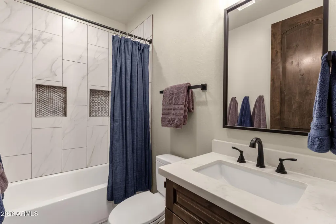
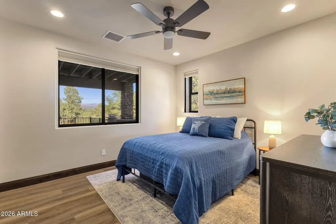
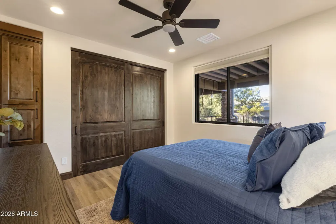
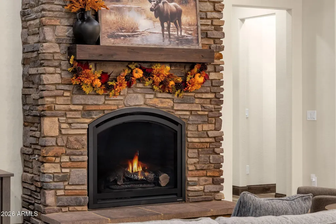
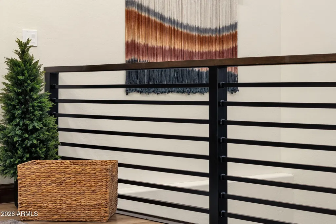
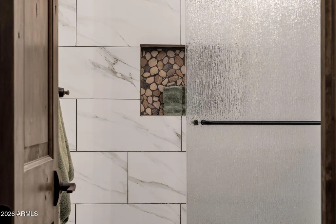
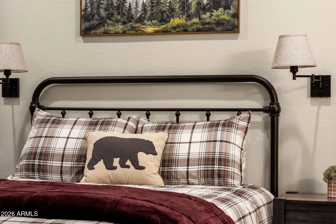
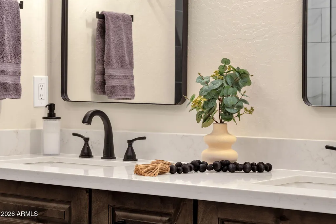
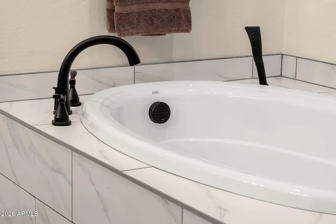
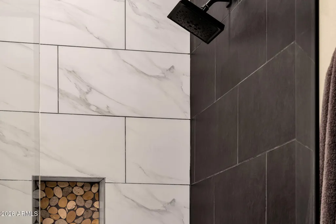
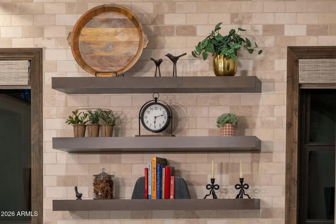
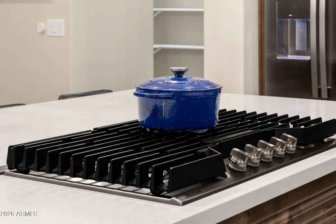
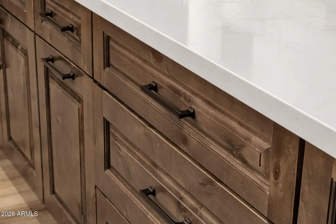
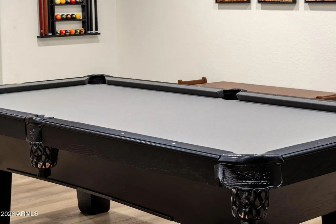
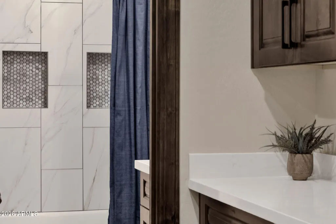
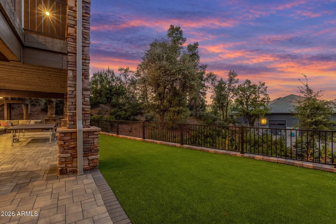
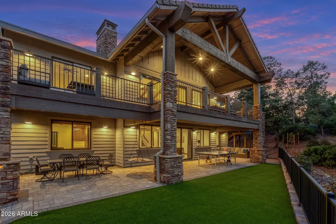
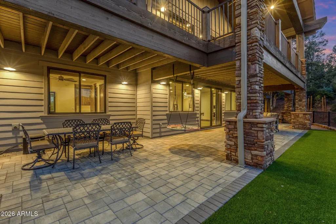
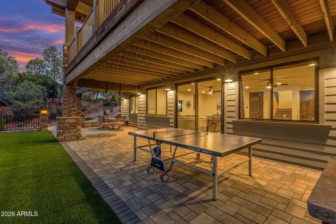
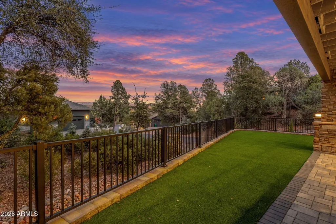
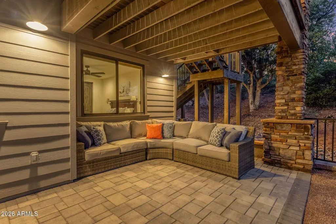
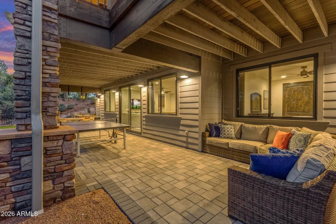
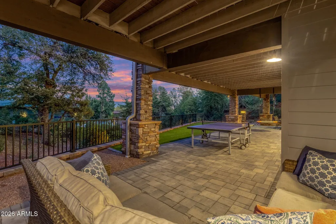
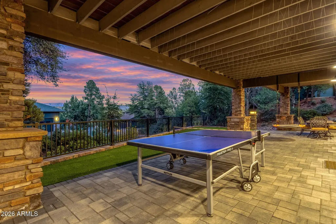
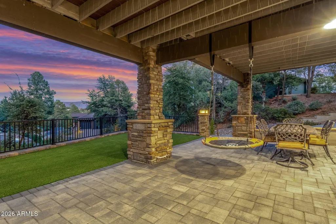
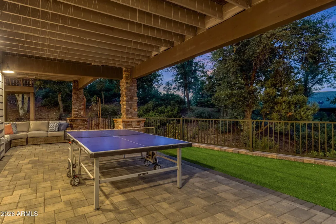
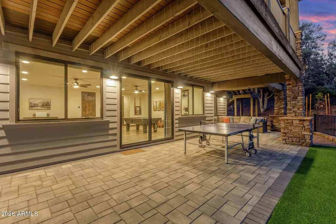
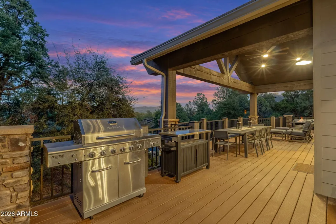
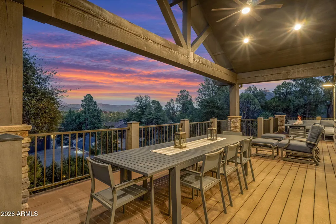
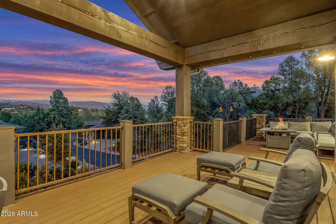
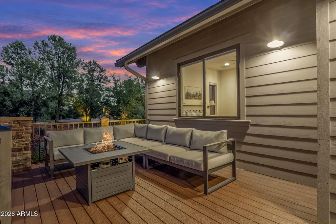
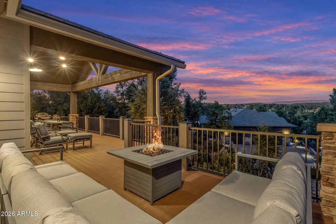
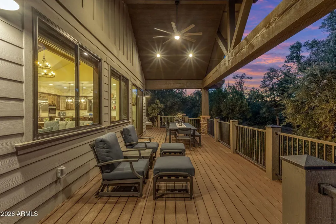
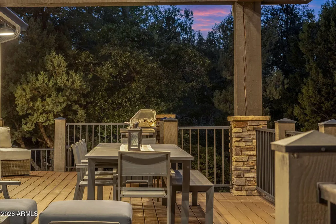
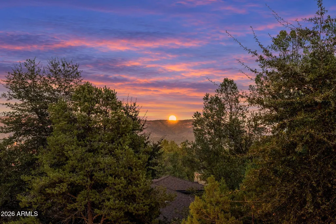
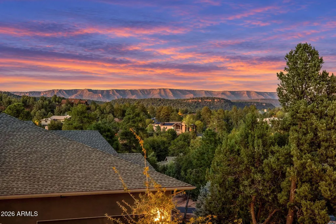
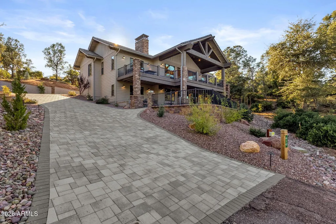
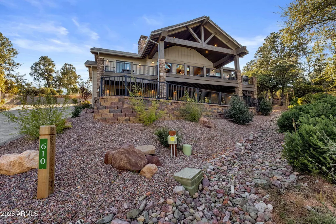
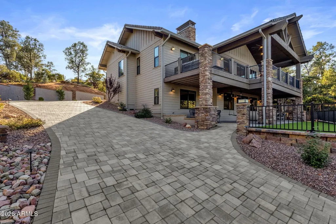
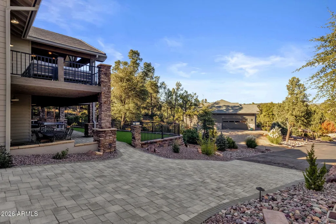
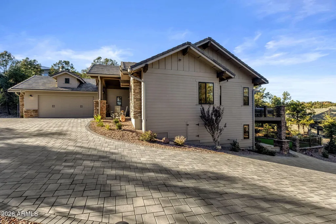
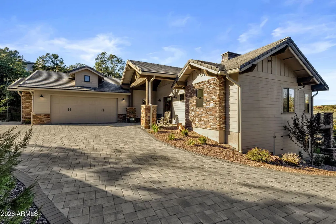
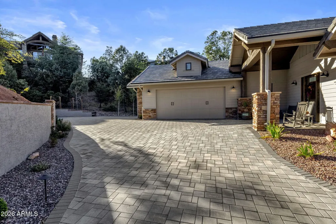
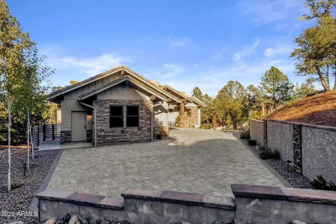
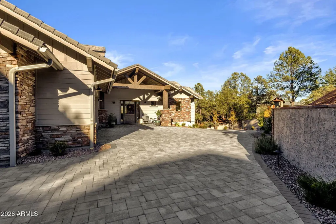
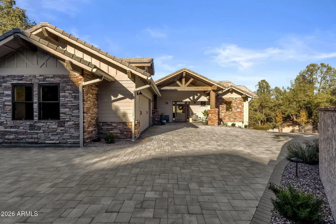
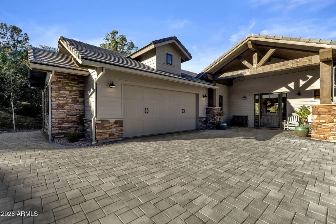
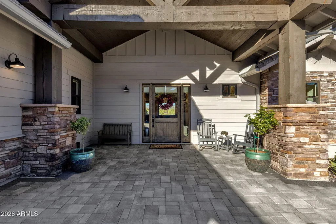
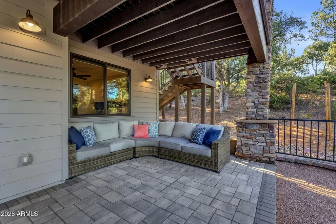
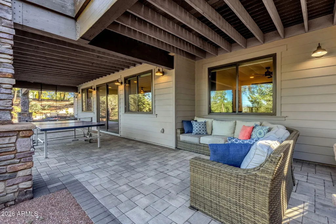
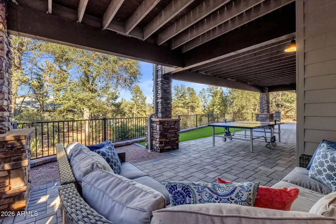
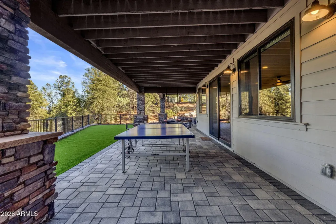
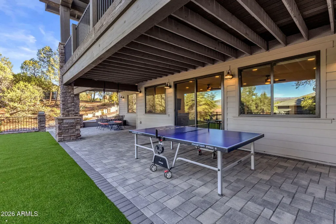
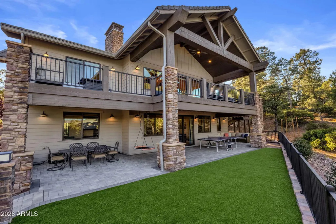
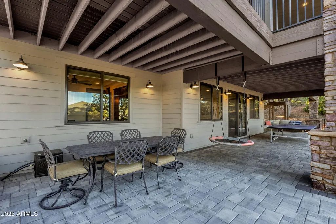
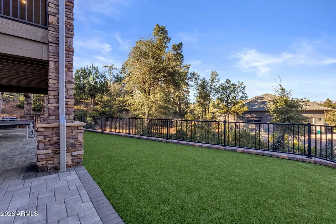
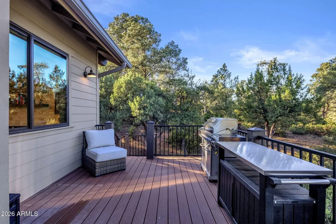
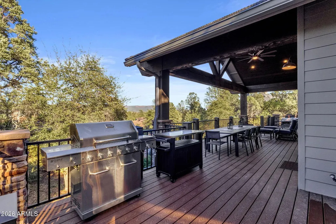
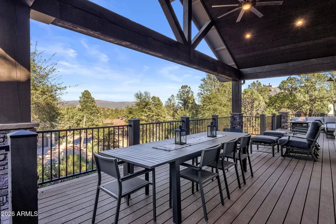
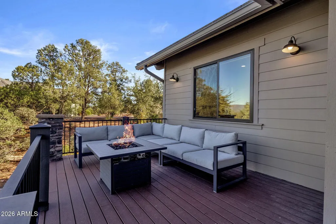
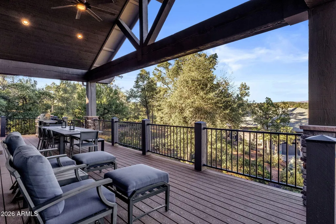
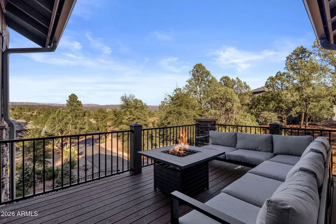
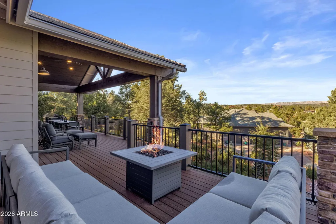
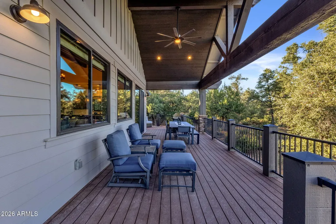
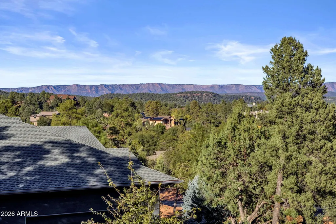
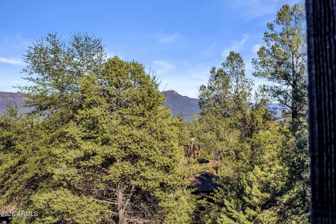
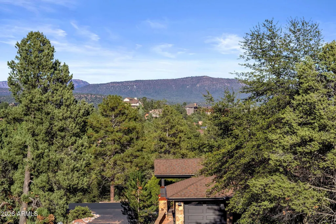
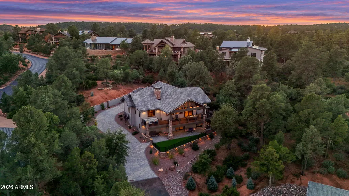
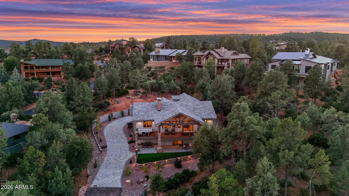
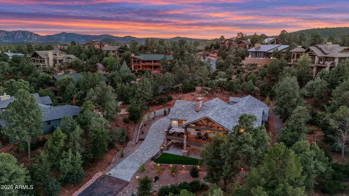
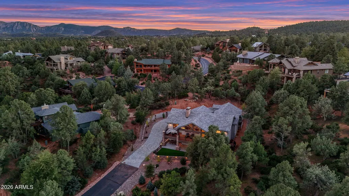
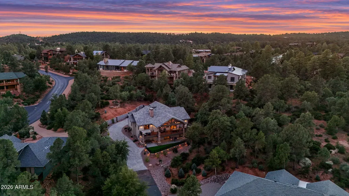
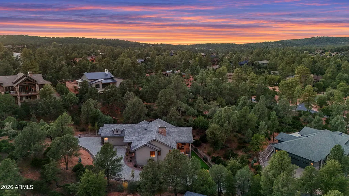
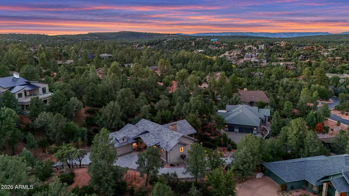
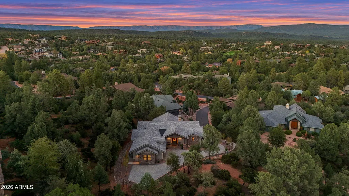
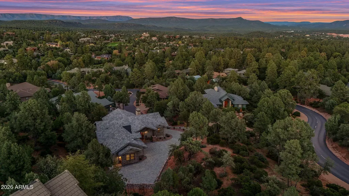
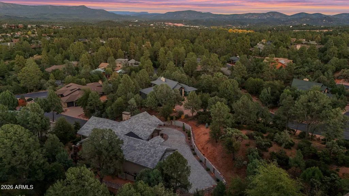
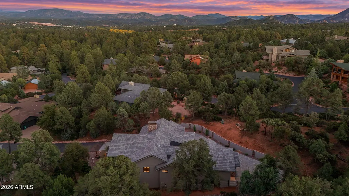
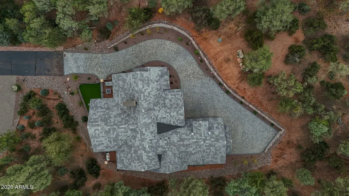
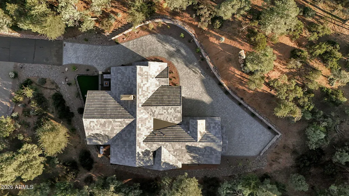
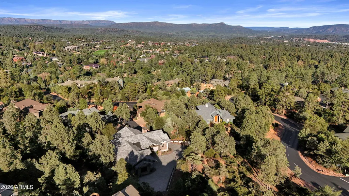
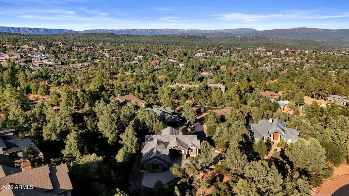
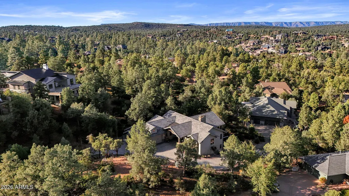
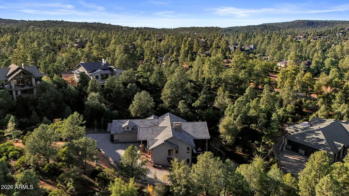
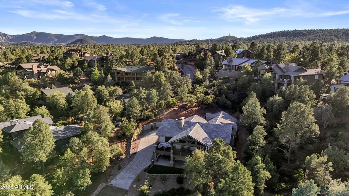
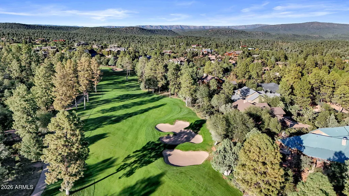
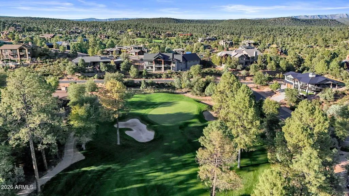
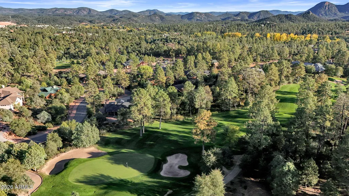
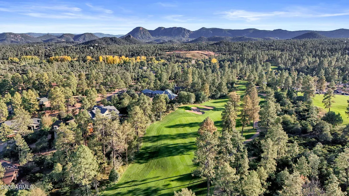
Custom mountain retreat with panoramic Mogollon Rim views and expansive outdoor living! Discover exceptional mountain living in this 4-bedroom, 4-bathroom custom home, completed in late 2024 and offering 3,763 square feet on a private .71-acre lot in Payson. Set back from the main roads in a quiet neighborhood, this newly constructed residence features sweeping views of the Mogollon Rim, impressive architectural details, and multiple indoor and outdoor living areas. From the oversized timber beams and stone columns to the expansive windows framing the surrounding mountains, you'll find distinctive finishes at every turn. Step inside to an open-concept great room with soaring vaulted ceilings, stained wood beams, and a striking stone fireplace. The adjoining dining area features upgraded chandeliers and lighting, while Hunter Douglas automated window shades are installed in the main living spaces. The gourmet kitchen showcases quartz countertops, a marble tile backsplash, a large center island, and dark-stained alder cabinetry. Stainless steel appliances include a built-in refrigerator, double ovens, a drawer microwave, and a gas cooktop with downdraft ventilation. A large walk-in pantry with a sliding barn door completes the kitchen. The primary suite captures spectacular Mogollon Rim views and features an ensuite bathroom with a soaking tub, oversized walk-in shower, dual vanities, framed mirrors, separate water closet, and walk-in closet. A second upstairs primary suite features its own ensuite bathroom and walk-in closet. Two additional bedrooms with blackout shades provide accommodations for family or guests. You'll also appreciate the 28' x 21' game room, a separate bonus room currently used as a bunk room, and a laundry room equipped with two washers and two dryers. Upgraded lighting, recessed fixtures, and ceiling fans are found throughout the home. Outdoor living is a standout feature, beginning with a 200-square-foot covered front porch with paver flooring. The expansive 700-square-foot upper deck features Trex decking, railings, and unobstructed mountain scenery, with a staircase connecting to the 700-square-foot lower paver patio and adjacent artificial turf. Professionally landscaped grounds feature aspen, maple, and pine trees, an automatic irrigation system, and a natural, undisturbed section of the property with elevated viewpoints. Oversized timber posts, stone accents, and a decorative stone chimney complete the exterior architecture. Additional property highlights include an oversized 2-car garage with an 18-foot-wide, 8-foot-tall garage door, an extensive paver driveway with additional parking, Pella energy-efficient windows, and a tile roof. The home is also just minutes from downtown Payson's shopping, restaurants, and entertainment, with the Chaparral Pines and Rim communities nearby. Completed in 2024, this distinctive Payson property combines custom craftsmanship, expansive living areas, and remarkable Mogollon Rim views on a private hillside lot.
| Elementary School | Middle School | High School |
|---|---|---|
| Julia Randall Elementary School | Rim Country Middle School | Payson High School |
| Price History | |
|---|---|
| 10/30/2026 | Listed $1,899,000 |
General Features
| Sewer | Public Sewer,Sewer in & Cnctd |
|---|---|
| Heating | Heat Pump |
| Cooling | Central Air,Ceiling Fan(s),Programmable Thmstat |
| Utilities | Butane/Propane |
| Possession | Close Of Escrow |
| Roof | Tile |
| HOA Fee | 585.0 |
| Garage Spaces | 2.0 |
| Association Fee Includes | Maintenance Grounds,Street Maint |
| Architectural Style | Other,See Remarks |
| Security Features | Security Guard |
| Construction Materials | Cement Siding,Wood Frame,Stone |
| Year Built | 2024 |
| View | Panoramic,Trees/Woods,Mountain(s) |
| Township | 11N |
| Property Subtype | Single Family Residence |
| Tax Year | 2025 |
| Ownership | Fee Simple |
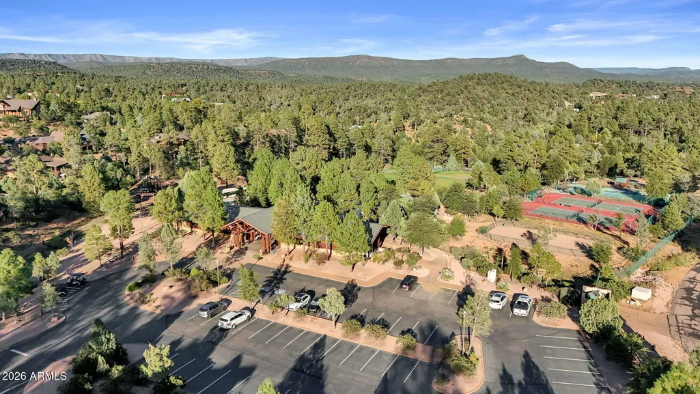
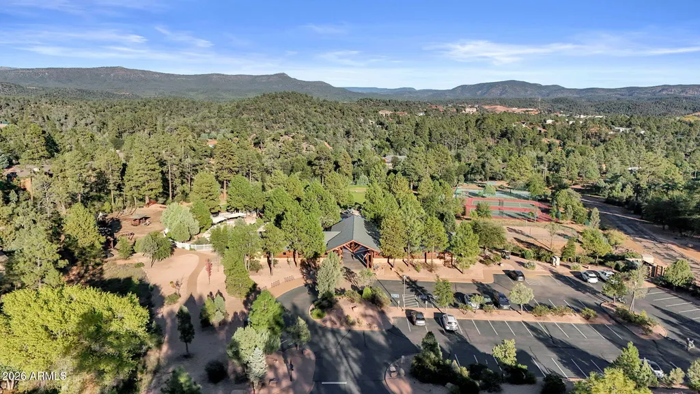
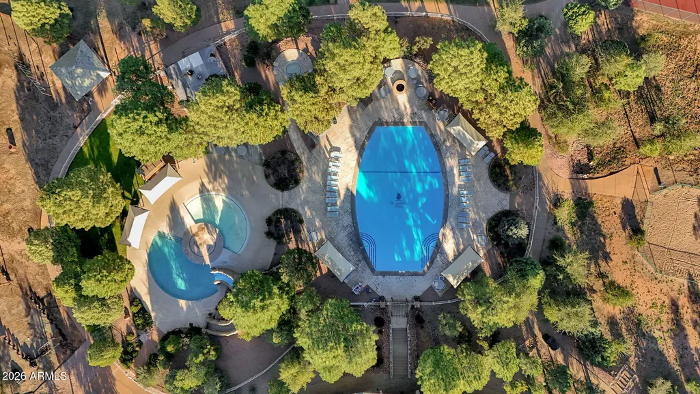
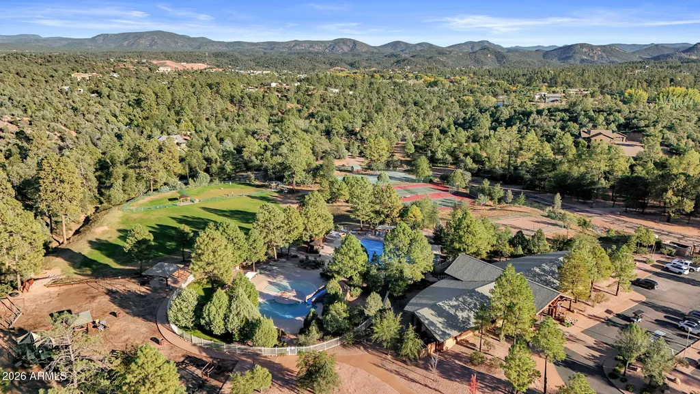
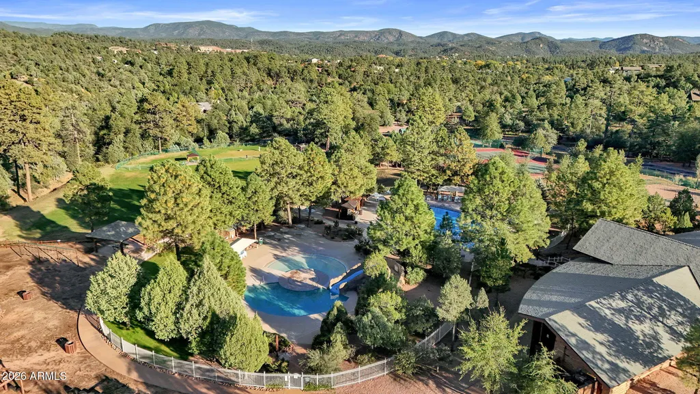
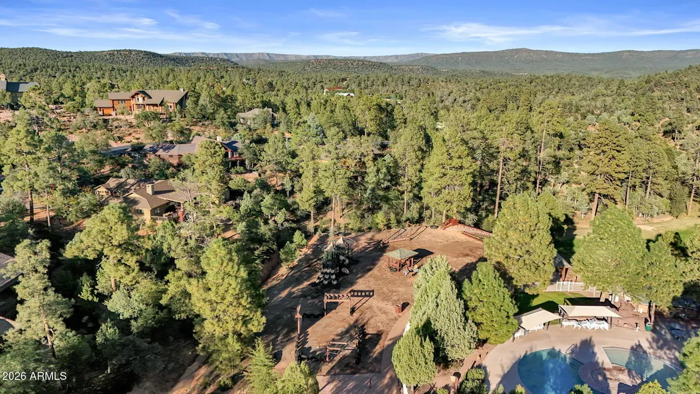
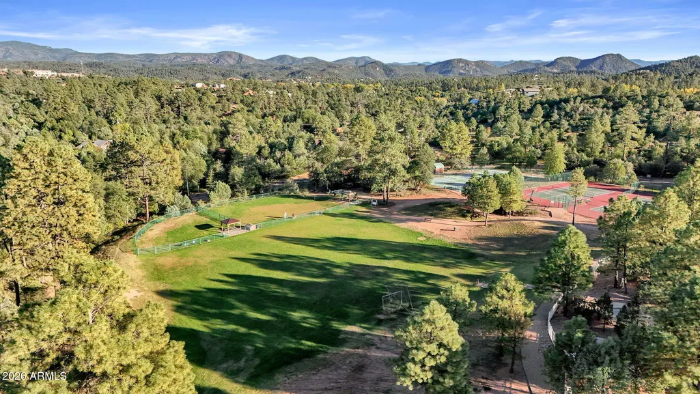
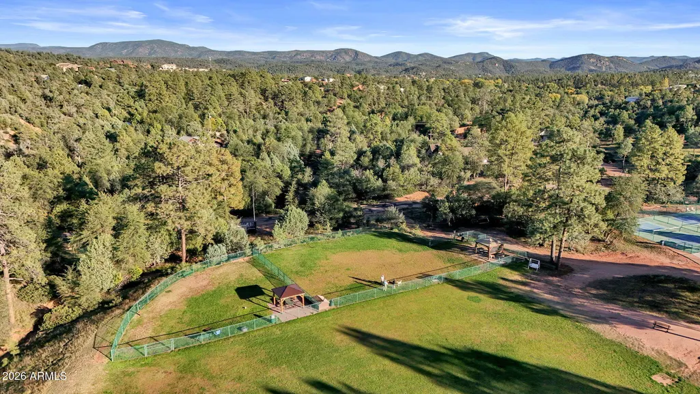
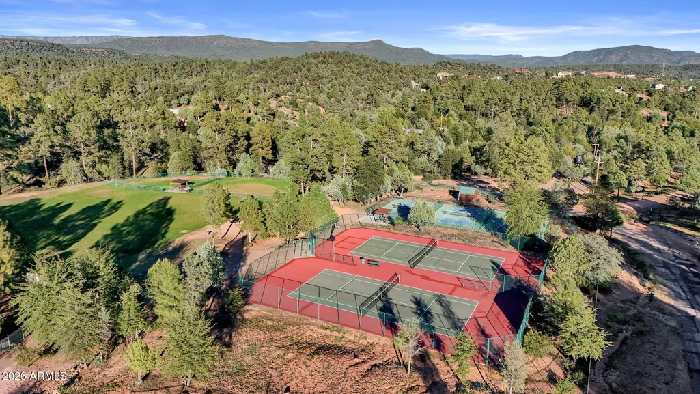
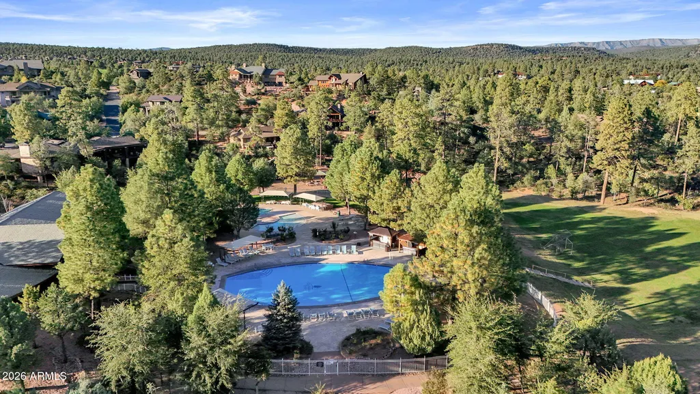
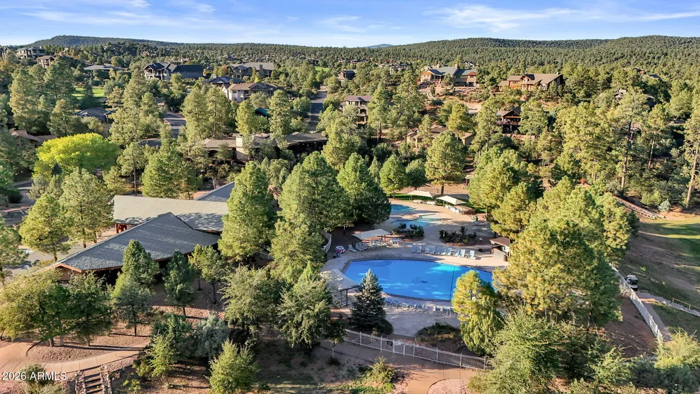
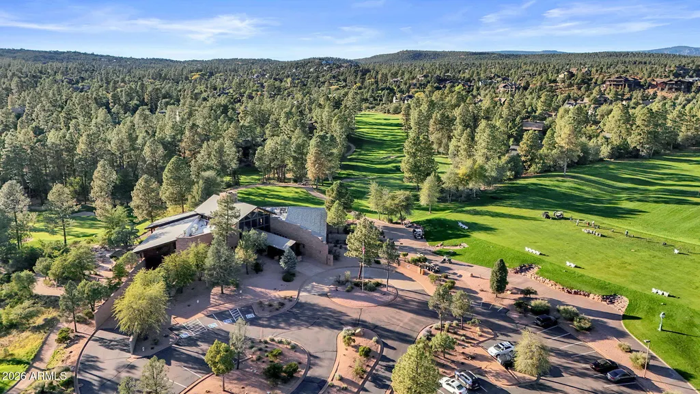
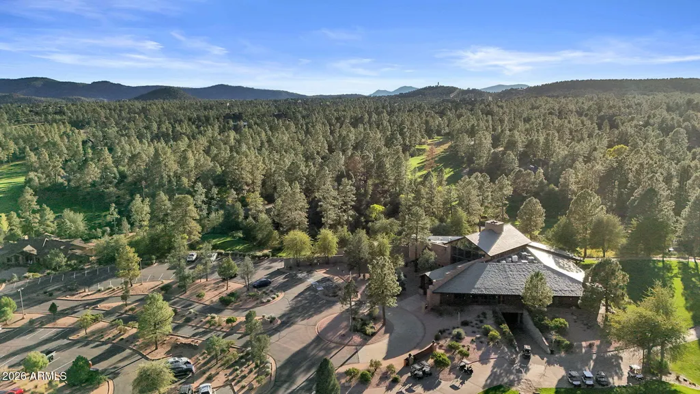
| Community Features | Pool,Golf,Pickleball,Gated,Community Spa,Community Spa Htd,Guarded Entry,Tennis Court(s),Playground,Biking/Walking Path,Fitness Center |
| Assoc Fee Paid Per | Monthly |
| County | Gila |
| New Construction | No |
| Property Type | Residential |
| HOA | Yes |
| Attached Garage | No |
| Subdivision Name | CHAPARRAL PINES PHASE 2 |
| Special Listing Conditions | N/A |
| Status | Active |
| Directions | Highway 260 East from Payson to Chaparral Pines Drive. Proceed North to Main Guard Gate |
| High School | Payson High School |
| City | Payson |
| Disclosures | Agency Discl Req,Seller Discl Avail |
| Association Name | Chaparral Pines |
| High School District | Payson Unified District |
| Open Parking Spaces | 4.0 |
| Lot Size Units | Square Feet |
| Lot Size Square Feet | 30808.0 |
| Carport Spaces | 0.0 |
| Carport Y/N | No |
| Spa Features | None |
| Elementary School | Julia Randall Elementary School |
| Property Attached Y/N | No |
| Land Lease Y/N | No |
| Tax Annual Amount | 7254.38 |
| Home Warranty Y/N | No |
| Middle/Junior High School | Rim Country Middle School |
| Lease Renewal Y/N | No |
| Lease Considered Y/N | No |
| Rent Control Y/N | No |
| AssociationName2 | Trailhead Membership |
| Builder Name | Pine Country Builders |
| Standard Status | Active |
| Occupancy Type | Vacant |
| Elementary School District | Payson Unified District |
| Tax Lot | 422 |
| MobileHomeRemainsYN | No |
| New Financing: Conventional | True |
| Senior Community | No |
| Ttl Monthly Fee Equiv | 948.0 |
| New Financing Cash | True |
| Eligible for Down Payment Resources | No |
Interior Features
| Interior Amenities | Walk-in Pantry,Quartz Countertops,High Speed Internet,Double Vanity,Eat-in Kitchen,Breakfast Bar,Vaulted Ceiling(s),Kitchen Island,Pantry,Full Bth Master Bdrm,Separate Shwr & Tub |
|---|---|
| Flooring | Wood |
| Fireplace Features | Family Room,Gas |
| Total Stories | 2 |
| Air Conditioning Y/N | Yes |
| Heating Y/N | Yes |
| Window Features | Dual Pane |
| Fireplace Y/N | Yes |
| Laundry Features | See Remarks |
| Total Bedrooms | 4 |
| LivingAreaSource | Assessor |
| Total Baths | 4 |
| Bedrooms Possible | 5 |
| Other_sp_Rooms_co_Great_sp_Room | True |
| Other_sp_Rooms_co_BonusGame_sp_Room | True |
| Built-in Microwave | True |
| Kitchen Island | True |
| Multiple Ovens | True |
| Pantry | True |
| Walk-in Pantry | True |
Exterior Features
| Fencing | None |
|---|---|
| Parking Features | Attached Garage,Garage Door Opener,Direct Access,Side Vehicle Entry |
| Lot Features | North/South Exposure,Desert Back,Desert Front,Synthetic Grass Frnt |
| Water Source | Public |
| Lot Size Area | 30808.0 |
| Spa | No |
| Building Area Total | 3736.0 |
| Lot Size Acres | 0.71 |
| Lot Size Source | Assessor |
| Waterfront Y/N | No |
| Covered Spaces | 2.0 |
| Crops Included Y/N | No |
| Road Responsibility | Private Maintained Road |
| Horse Y/N | No |
| Irrigation Water Rights Y/N | No |
Amenities
- Foreclosure
- Views
- Short Sale
- New Construction
- Adult 55+
- Lease To Own
- No HOA Fees
- Furnished
- Primary On Main
- Air Conditioning
- Seller Finance
- Green
- Fixer Upper
- Horse
- Golf
- Fireplace
- Deck
- Garage
- Basement
- Pool
Property vs Single Family Average in 85541
Price
Taxes
Year Built
Visits



 © 2026 Arizona Regional Multiple Listing Service, Inc. All rights reserved. All information should be verified by the recipient and none is guaranteed as accurate by ARMLS. Information deemed to be reliable but not guaranteed. Listing broker has attempted to offer accurate data, but buyers are advised to confirm all items. Only IDX residential listings are displayed on this site. The information being provided is for consumers' personal, non-commercial use and may not be used for any purpose
 The data relating to real estate listings on this website comes in part from the Internet Data Exchange (IDX) program of Multiple Listing Service of Southern Arizona. IDX information is provided exclusively for consumers' personal, non-commercial use and may not be used for any purpose other than to identify prospective properties consumers may be interested in purchasing. Listings provided by brokerages other than Arizona are identified with the MLSSAZ IDX Logo. All Information Is Deemed Reliable
 All information deemed reliable, but not guaranteed.Listing data provided & copyrighted © by (PAAR) Prescott Area Association of REALTORS®
 The information being provided by Western Arizona Realtor Data Exchange is for the consumer's personal, non-commercial use and may not be used for any purpose other than to identify prospective properties consumer may be interested in purchasing. Any information relating to real estate for sale referenced on this web site comes from the Internet Data Exchange (IDX) program of the Western Arizona Realtor Data Exchange. Arizona is not a Multiple Listing Service (MLS), nor does it offer MLS access.
 The data relating to real estate for sale on this web site comes in part from the Internet Data Exchange(IDX) of the Sedona Verde Valley Multiple Listing Service.
Real estate listings held by brokerage firms other than this firm are marked with the IDX logo and detailed information about them includes the name of the listing brokers.
Information provided is deemed reliable but not guaranteed. All properties are subject to prior sale, change or withdrawal. The information being provided is for

 Northern Arizona Association of REALTORS® All information deemed reliable but not guaranteed. All properties are subject to prior sale, change or withdrawal. Neither listing broker(s) or information provider(s) shall be responsible for any typographical errors, misinformation, misprints and shall be held totally harmless. Listing(s) information is provided for consumer's personal, non-commercial use and may not be used for any purpose other than to identify prospective properties consumers may


