
Primary on Main
Address
2046 Christmas Pine Road, Overgaard, AZ
Price
$ 837,000
Property Attributes
- ID#262085
- TypeSingle Family
- Listing Status Active
- CountyNavajo
- CityOvergaard
- AreaOvergaard
- NeighborhoodOvergaard Unsubdivided
- Zip85933
- StyleChalet, Cabin
- Year Built2018
- Taxes$ 3520
- Price$ 837,000
- Bedrooms3
- Full Bathrooms3
- Half Bathrooms0
- Sqr Footage2350
- Lot Size1 Acres
Data Source:
White Mountain AOR (WMAR)
Property Description
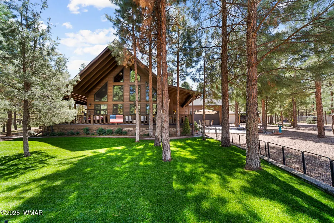
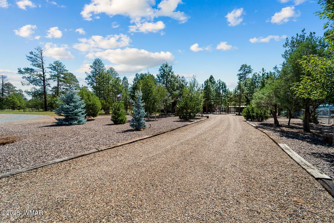
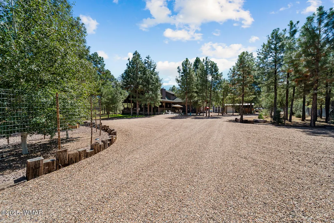
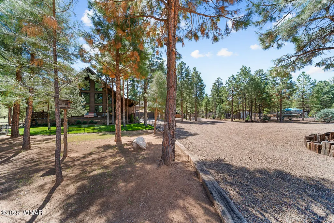
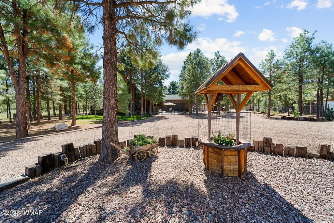
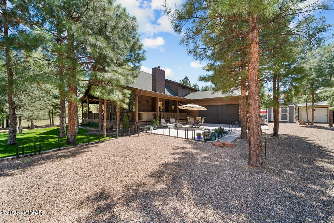
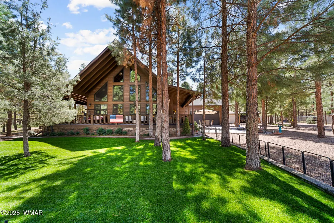
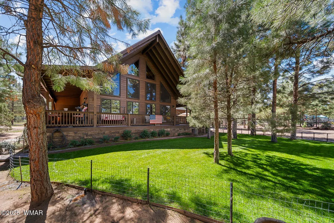
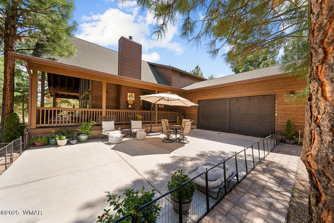
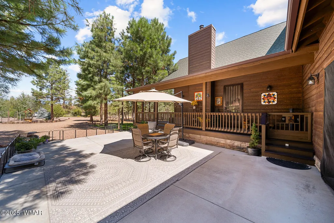
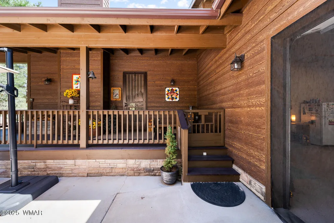
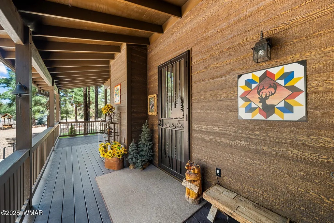
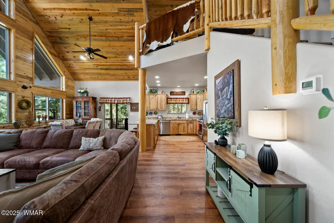
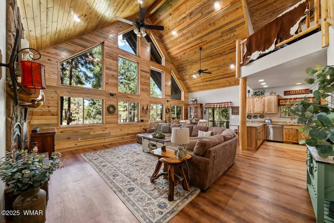
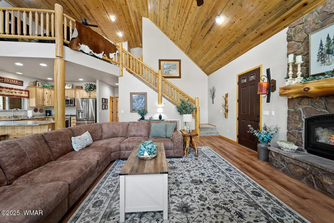
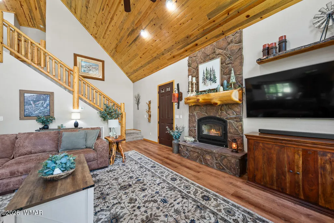
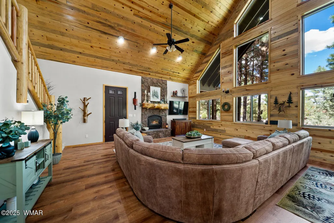
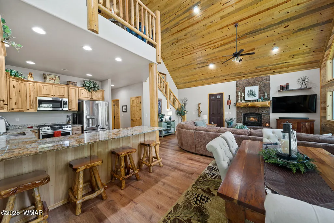
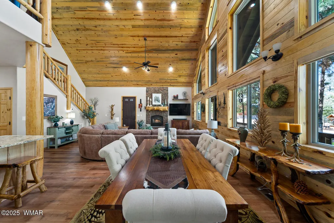
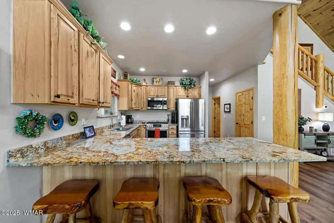
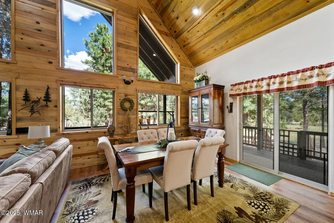
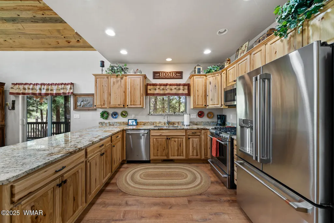
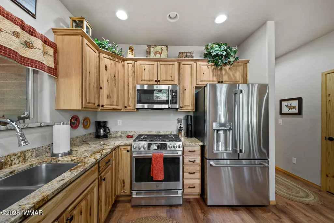
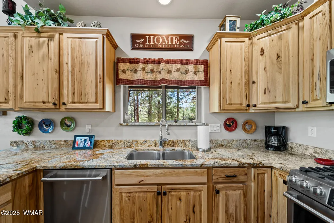
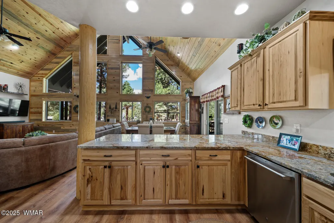
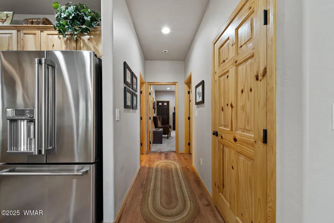
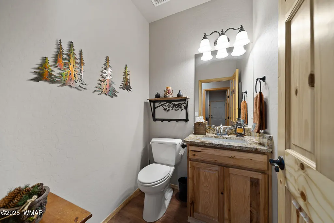
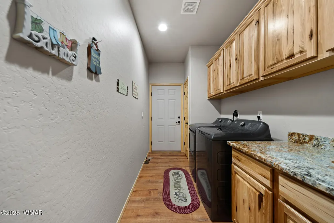
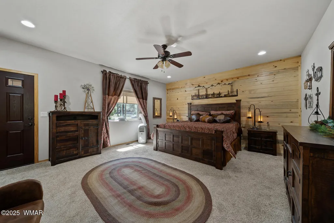
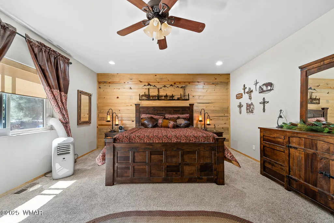
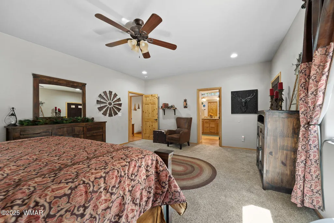
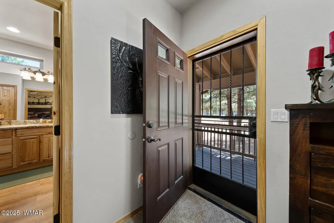
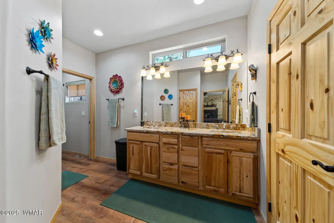
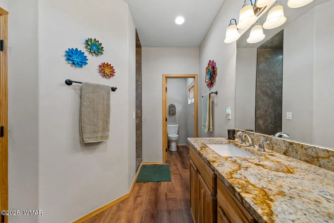
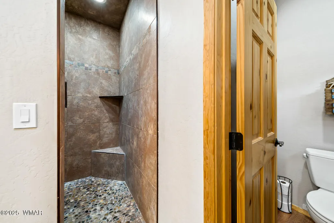
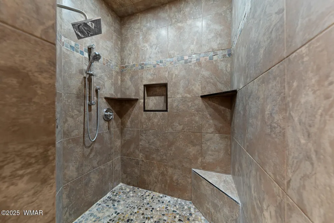
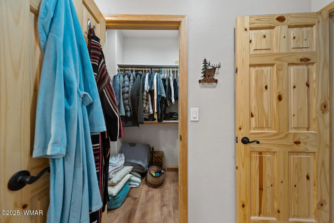
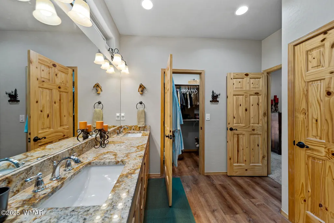
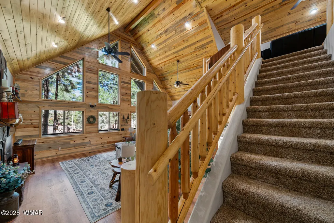
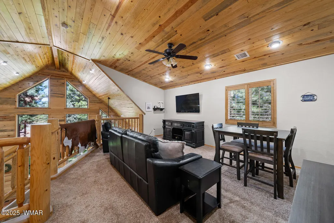
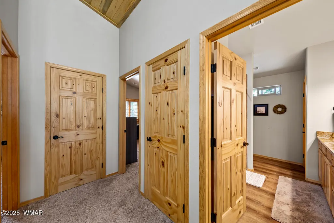
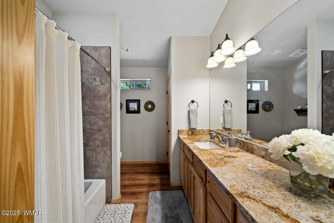
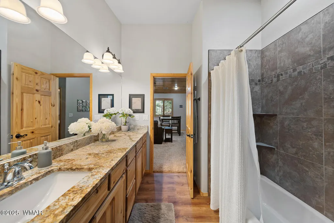
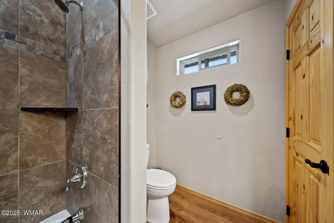
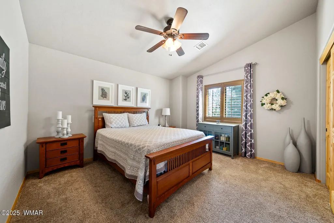
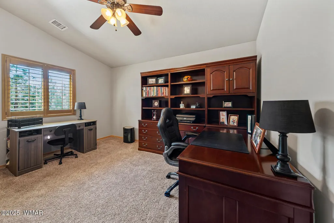
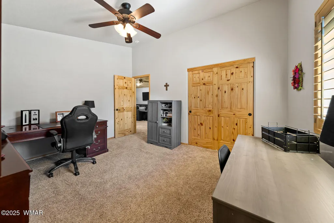
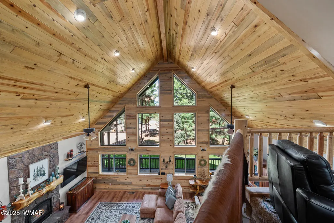
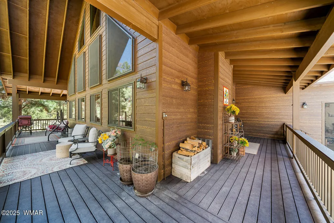
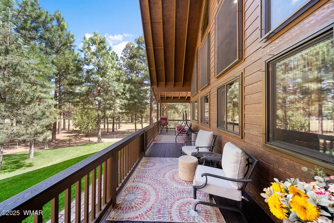
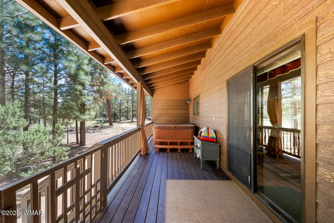
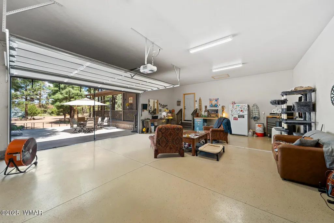
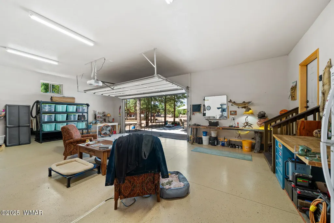
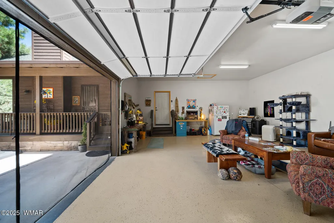
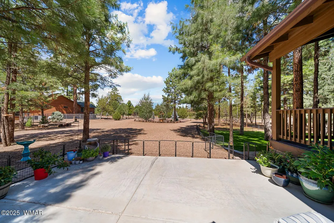
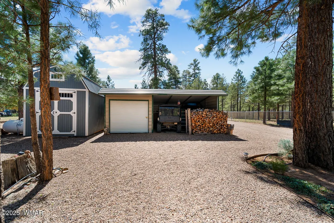
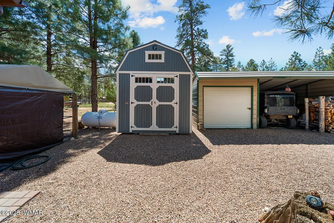
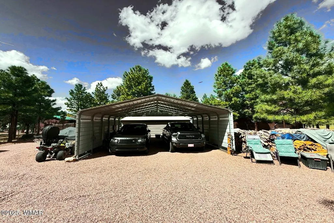
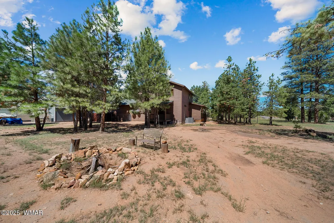
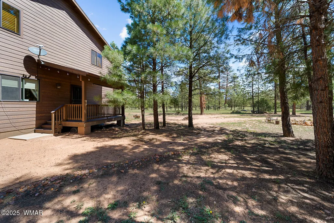
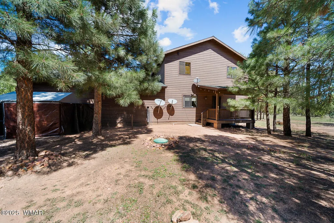
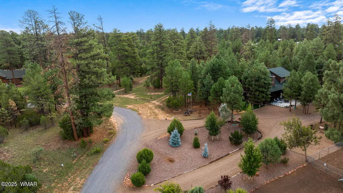
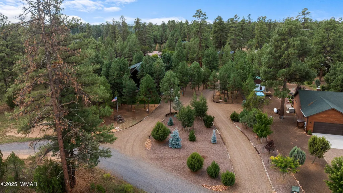
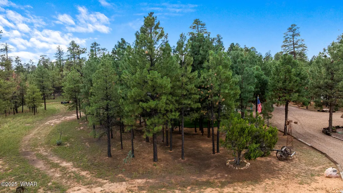
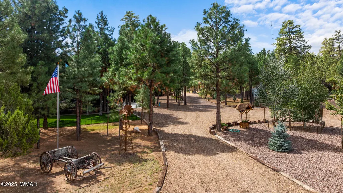
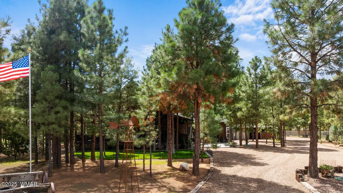
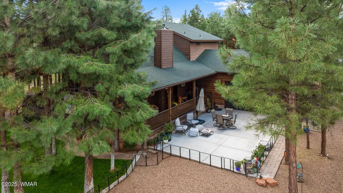
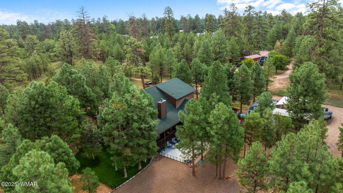
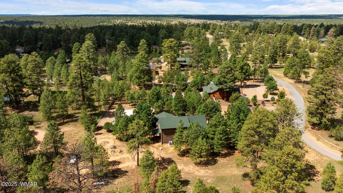
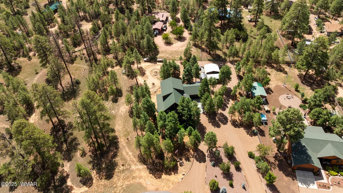
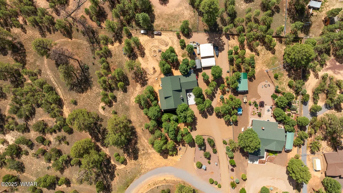
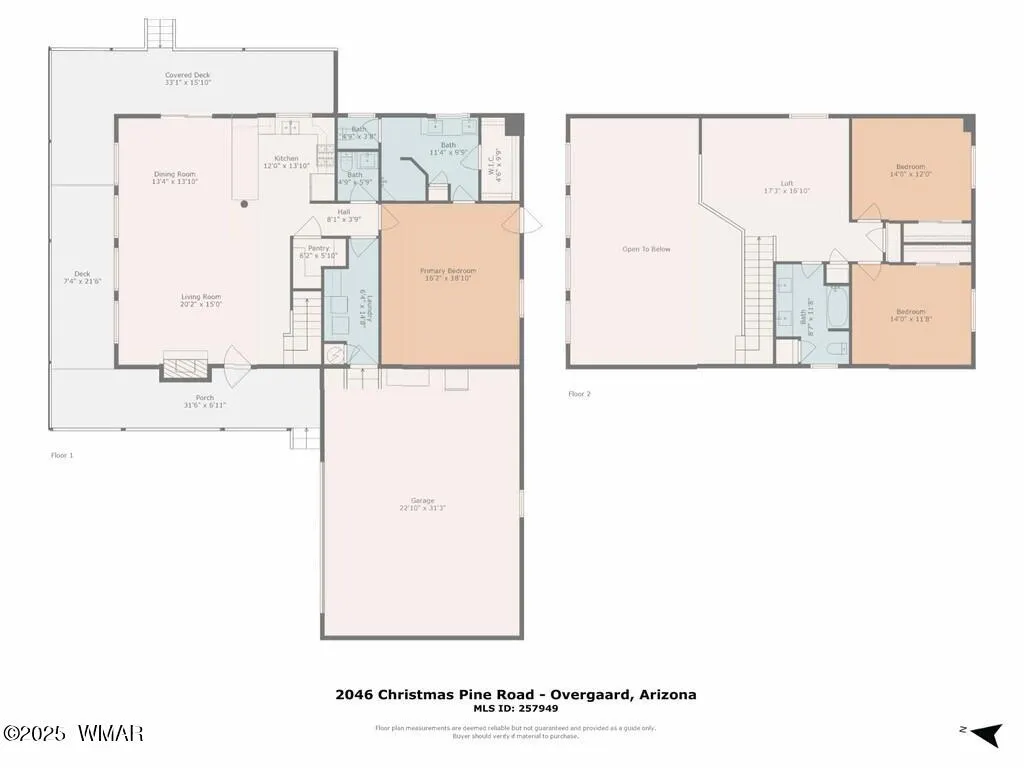
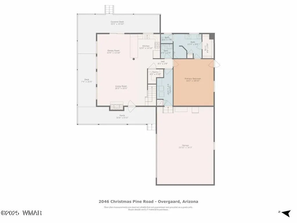
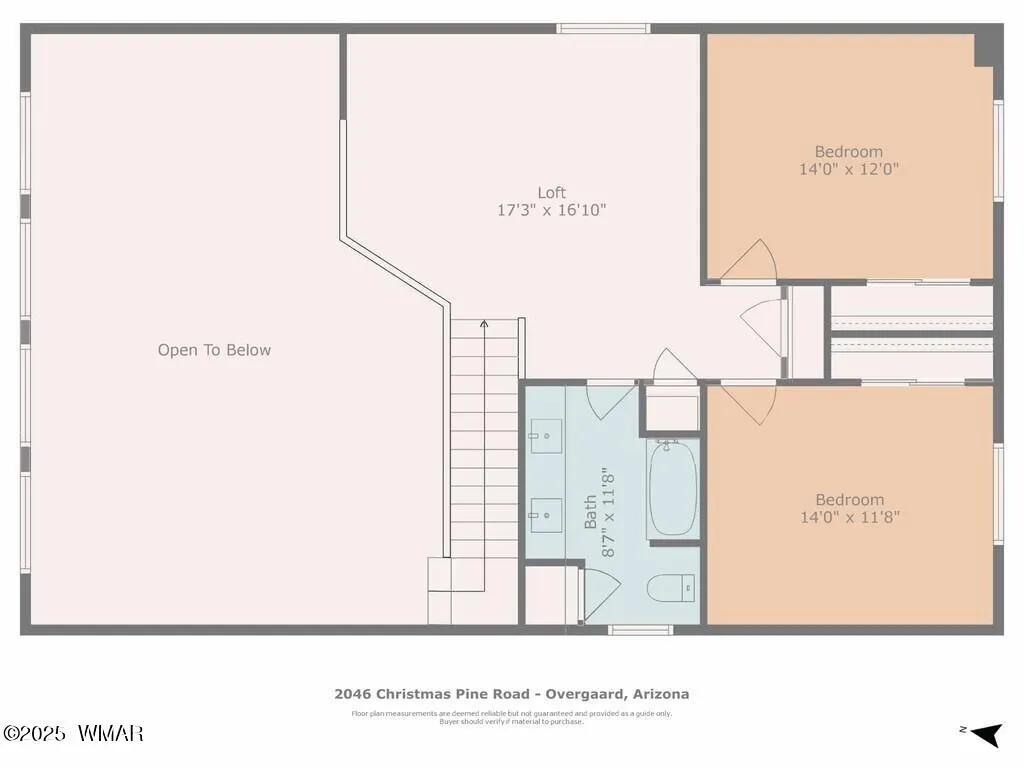
Meticulously maintained, this mountain retreat rests among tall pines on a landscaped acre. Arrive by circular drive past shade trees, flower gardens, and your own wishing well. Step inside to a vaulted great room filled with natural light, wood ceilings, and a cozy stone fireplace opening to a covered deck. The kitchen is spacious with granite counters, upgraded stainless appliances, island seating, and ample cabinetry. From the great room, a hall leads to the primary suite, with a half bath to one side and laundry with access to the 3-car garage to the other. The ensuite includes a dual vanity, tiled shower, walk-in closet, and its own private deck. Upstairs, the large loft living area adjoins two guest rooms with full bath between. Outside--covered storage for all your toys and gear. Beyond the inviting flow of the main living spaces, this home offers the kind of thoughtful design and outdoor amenities that make mountain living both comfortable and practical. The primary suite's private covered deck is an ideal spot for morning coffee or a quiet evening retreat, surrounded by whispering pines and landscaped gardens. Upstairs, the spacious loft creates a flexible second living area for guests, kids, or a home office, with two large bedrooms and a full bath just steps away. Outdoors, the property continues to impress. The oversized 3-car garage provides room for vehicles and storage and even heated with it's own pellet stove, while a custom 24x24 metal carport accommodates a boat, RV, or side-by-side. A separate 12x25 shed adds even more space for tools, gear, or workshop use, ensuring every hobby and adventure has a place. The landscaped acre is a rare find, with lawns, flower beds, shade trees, and private nooks for relaxation or gatherings. A circular drive enhances curb appeal and makes access easy for friends and family. This home embodies the best of mountain living private, beautifully maintained, no HOA and ready for year-round enjoyment. Whether it's evenings by the stone fireplace, summer barbecues on the deck, or weekends exploring the surrounding forest, this retreat has been designed to be lived in and loved. With its blend of charm, functionality, and setting, opportunities like this are few and far between and one you really need to see and experience fully.
| Price History | |
|---|---|
| 7/4/2026 | Listed $837,000 |
General Features
| Heating | Pellet Stove,Propane,Electric,Forced Air,Wood |
|---|---|
| Cooling | Central Air |
| Utilities | Navopache,Propane Tank Leased,Telephone,Metered Water Provider,Electricity Connected,Water Connected |
| Possession | Close Of Escrow |
| Roof | Shingle,Pitched |
| Appliances | Dishwasher |
| Patio/Porch Features | Covered Patio,Covered Deck |
| Architectural Style | Chalet,Cabin |
| Security Features | Smoke Detector(s) |
| Construction Materials | Wood Frame |
| Year Built | 2018 |
| Levels | Multi/Split |
| Property Subtype | Site Built |
| Parcel Number | 206-02-164Q |
| Additional Parcels Description | No |
| County | Navajo |
| Property Type | Residential |
| Attached Garage | false |
| Subdivision Name | Overgaard Unsubdivided |
| Garage Y/N | true |
| Other Structures | Utility Building |
| Status | Active |
| Directions | From HWY 260, south on Pine Rim road. Turn east on Christmas Pine road to property on the right-hand side. |
| City | Overgaard |
| Association Name | No |
| High School District | Heber/Overgaard |
| MLS Area | Overgaard |
| Lot Size Units | Acres |
| Lot Size Square Feet | 43560 |
| Carport Y/N | true |
| Tax Annual Amount | 3520.36 |
| MLS Area Minor | Overgaard |
| Standard Status | Active |
| Ownership Type | No |
| Legal Description | Sec 30, T12n, R17e:Port Parcel C, Per Survey 52-62; Parcel B, Persurvey 2016-18659; Outof 206-02-164J For 2017 Roll |
| Sewer_co_Septic_sp_Tank | true |
| Heating_co_Electric | true |
Interior Features
| Interior Amenities | Master Downstairs,Vaulted Ceiling(s),Eat-in Kitchen,Shower,Tub/Shower,Double Vanity,Full Bath,Pantry,Kitchen/Dining Room Combo,Living/Dining Room Combo,Breakfast Bar |
|---|---|
| Flooring | Carpet,Laminate |
| Fireplace Features | Living Room,Gas Log,Pellet Stove |
| Air Conditioning Y/N | true |
| Heating Y/N | true |
| Window Features | Double Pane Windows |
| Fireplace Y/N | true |
| Laundry Features | Utility Room |
| Total Bedrooms | 3 |
| LivingAreaSource | Assessor |
| Total Baths | 3 |
| Pantry | true |
| Heating-Wood | true |
| Heating-Forced Air | true |
Exterior Features
| Exterior Amenities | Rain Gutters,Drip System |
|---|---|
| Fencing | Private |
| Parking Features | Garage Door Opener |
| Lot Features | Partly Fenced,Wire Fence,Wooded,Tall Pines On Lot,Landscaped |
| Lot Size Area | 1 |
| Foundation Details | Stemwall |
| Spa | true |
| Building Area Total | 2350 |
| Lot Size Acres | 1 |
| Other Equipment | Satellite Dish |
| Road Responsibility | Private Maintained Road |
| Horse Y/N | false |
Amenities
- Foreclosure
- Views
- Short Sale
- New Construction
- Adult 55+
- Lease To Own
- No HOA Fees
- Furnished
- Primary On Main
- Air Conditioning
- Seller Finance
- Green
- Fixer Upper
- Horse
- Golf
- Fireplace
- Deck
- Garage
- Basement
- Pool
Property vs Single Family Average in 85933
Price
Taxes
Year Built


 © 2026 Arizona Regional Multiple Listing Service, Inc. All rights reserved. All information should be verified by the recipient and none is guaranteed as accurate by ARMLS. Information deemed to be reliable but not guaranteed. Listing broker has attempted to offer accurate data, but buyers are advised to confirm all items. Only IDX residential listings are displayed on this site. The information being provided is for consumers' personal, non-commercial use and may not be used for any purpose
 The data relating to real estate listings on this website comes in part from the Internet Data Exchange (IDX) program of Multiple Listing Service of Southern Arizona. IDX information is provided exclusively for consumers' personal, non-commercial use and may not be used for any purpose other than to identify prospective properties consumers may be interested in purchasing. Listings provided by brokerages other than Arizona are identified with the MLSSAZ IDX Logo. All Information Is Deemed Reliable
 All information deemed reliable, but not guaranteed.Listing data provided & copyrighted © by (PAAR) Prescott Area Association of REALTORS®
 The information being provided by Western Arizona Realtor Data Exchange is for the consumer's personal, non-commercial use and may not be used for any purpose other than to identify prospective properties consumer may be interested in purchasing. Any information relating to real estate for sale referenced on this web site comes from the Internet Data Exchange (IDX) program of the Western Arizona Realtor Data Exchange. Arizona is not a Multiple Listing Service (MLS), nor does it offer MLS access.
 The data relating to real estate for sale on this web site comes in part from the Internet Data Exchange(IDX) of the Sedona Verde Valley Multiple Listing Service.
Real estate listings held by brokerage firms other than this firm are marked with the IDX logo and detailed information about them includes the name of the listing brokers.
Information provided is deemed reliable but not guaranteed. All properties are subject to prior sale, change or withdrawal. The information being provided is for
The data relating to real estate for sale on this web site comes in part from the Internet Data Exchange(IDX) of the Sedona Verde Valley Multiple Listing Service.
Real estate listings held by brokerage firms other than this firm are marked with the IDX logo and detailed information about them includes the name of the listing brokers.
Information provided is deemed reliable but not guaranteed. All properties are subject to prior sale, change or withdrawal. The information being provided is for

 Northern Arizona Association of REALTORS® All information deemed reliable but not guaranteed. All properties are subject to prior sale, change or withdrawal. Neither listing broker(s) or information provider(s) shall be responsible for any typographical errors, misinformation, misprints and shall be held totally harmless. Listing(s) information is provided for consumer's personal, non-commercial use and may not be used for any purpose other than to identify prospective properties consumers may


