
Views
Address
10244 N Black Dalea Drive, Marana, AZ
Price
$ 425,000
Property Attributes
- ID#22617411
- TypeSingle Family
- Listing Status Active
- CountyPima
- CityMarana
- AreaExtended West
- NeighborhoodSaguaro Bloom 7B
- Zip85653
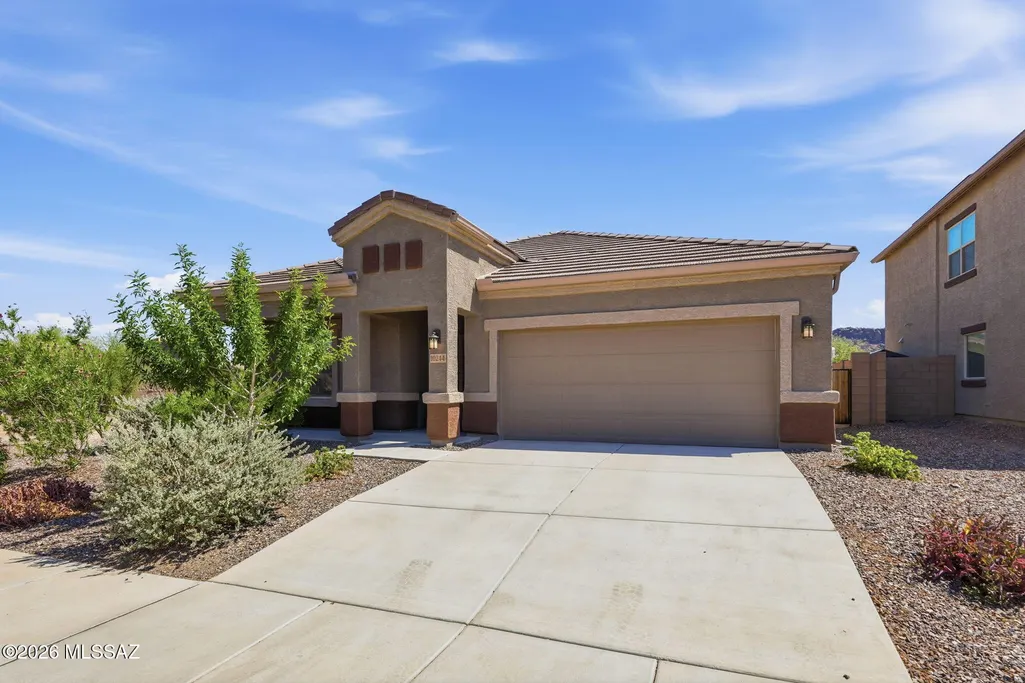
- StyleContemporary
- Year Built2024
- Taxes$ 4064
- Price$ 425,000
- Bedrooms4
- Full Bathrooms2
- Half Bathrooms0
- Sqr Footage1823
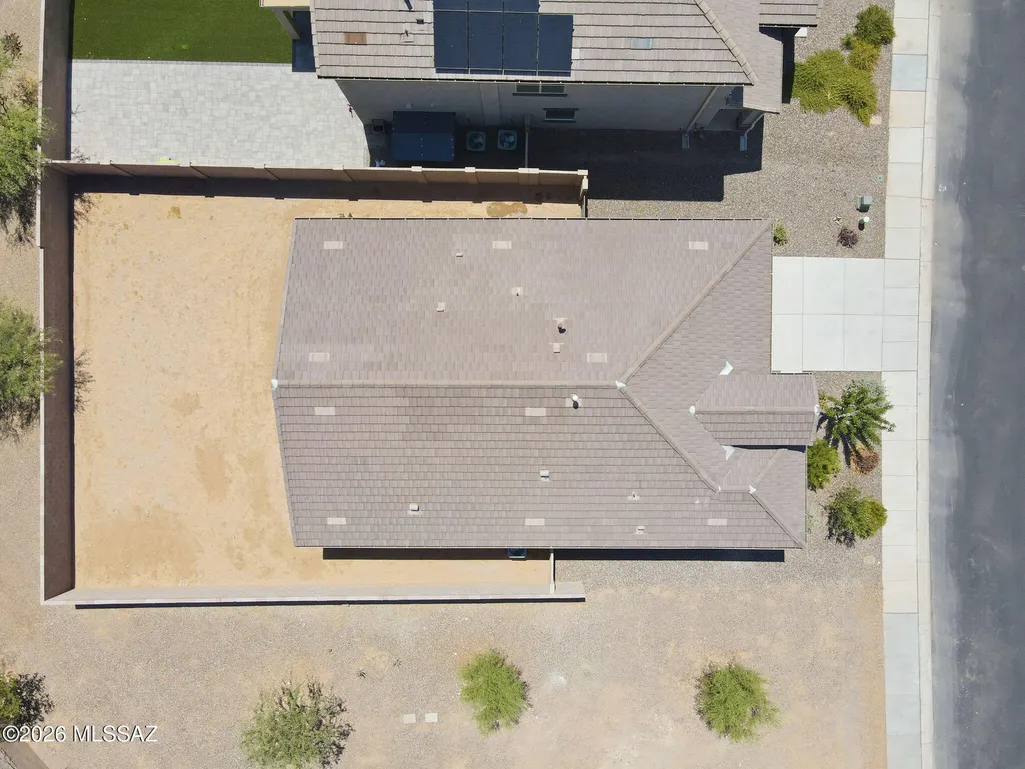
- Lot Size0.14 Acres
Data Source:
Multiple Listing Service of Southern Arizona
Property Description
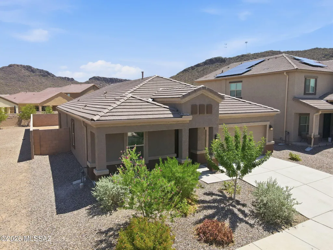
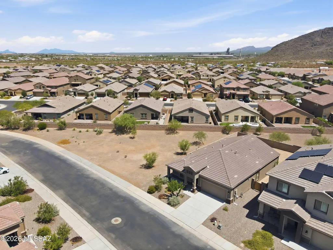
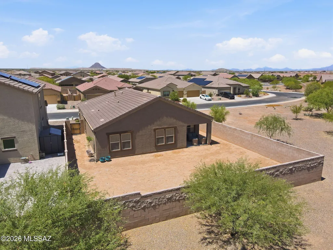
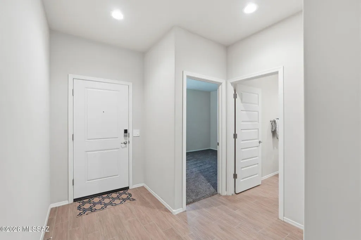
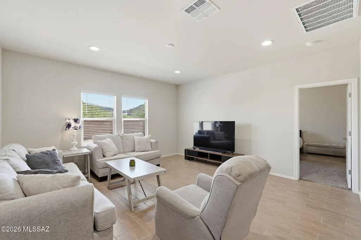
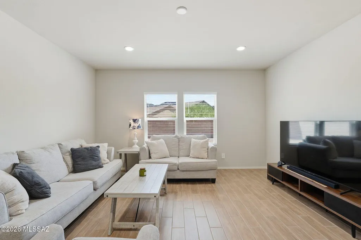
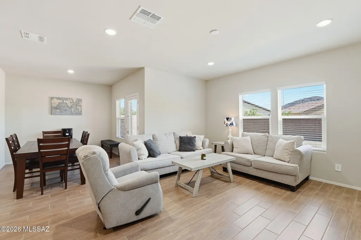
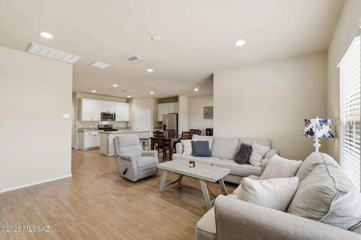
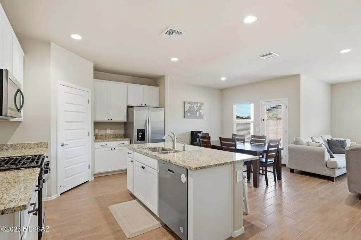
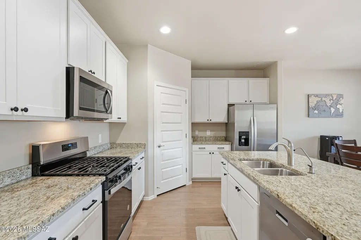
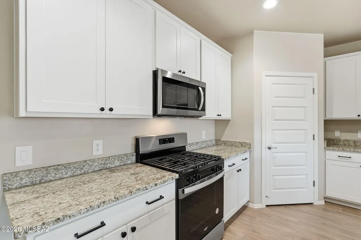
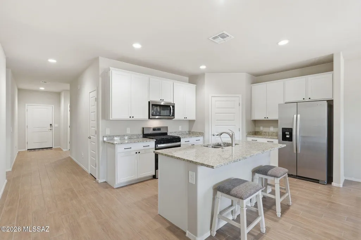
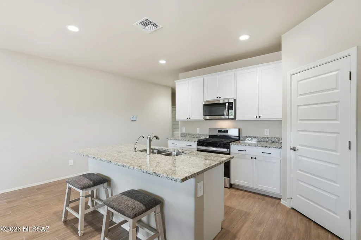
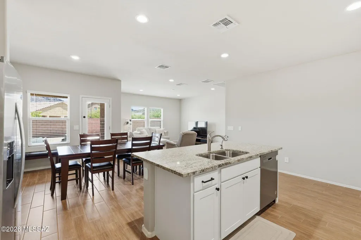
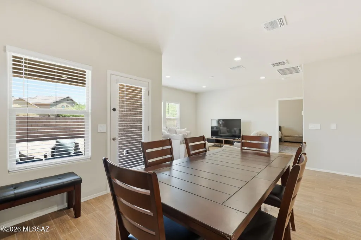
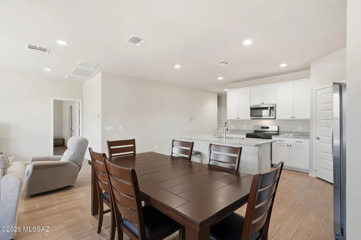
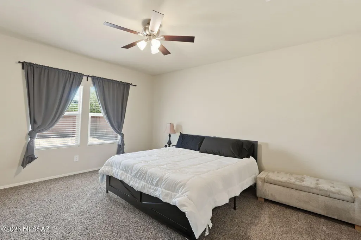
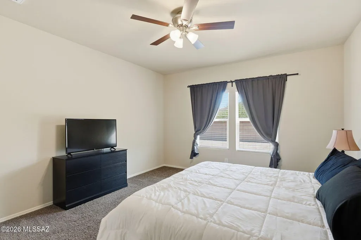
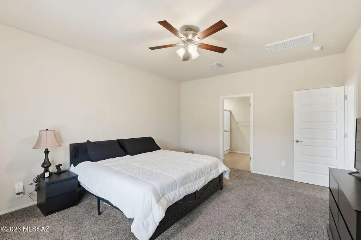
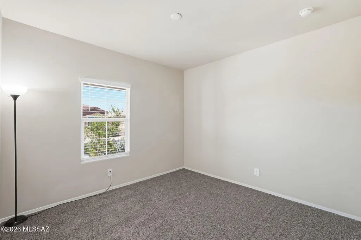
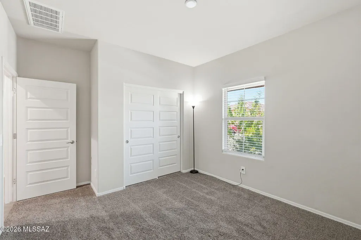
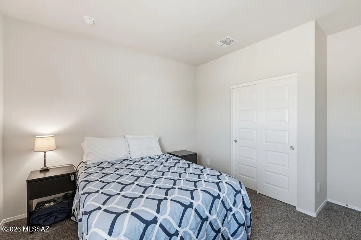
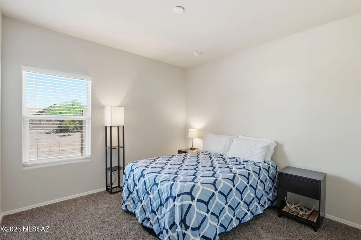
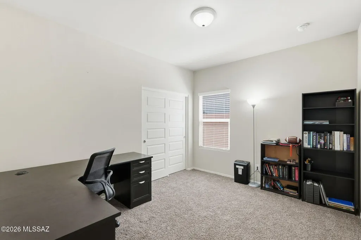
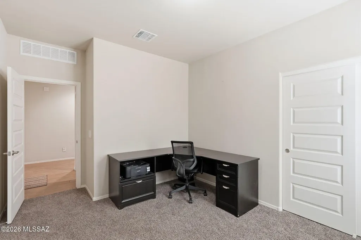
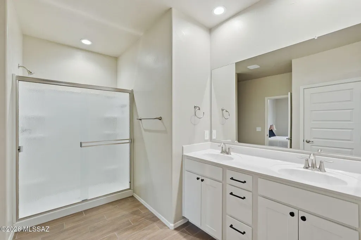
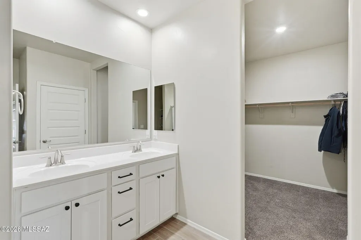
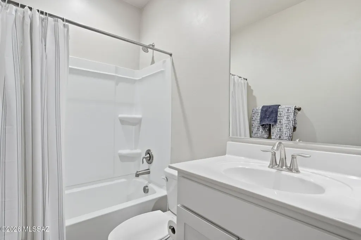
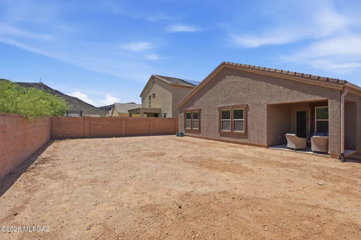
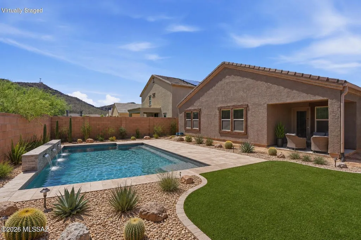
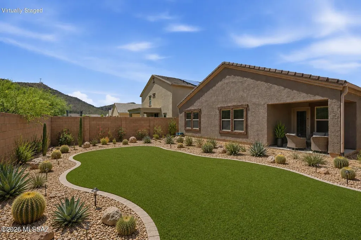
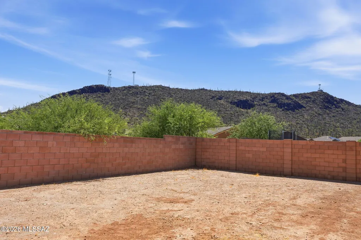
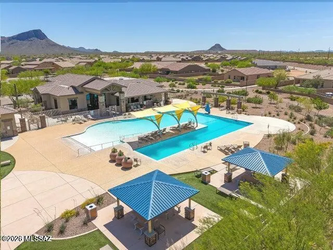
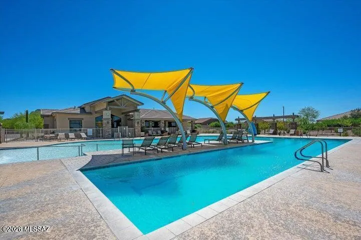
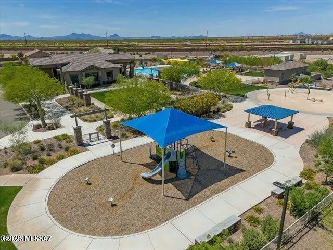
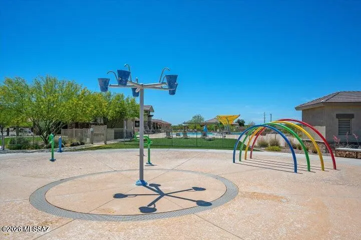
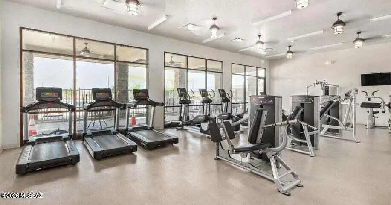
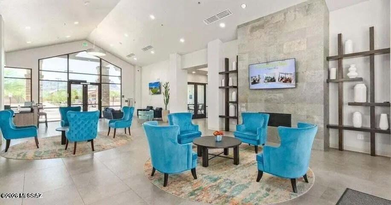
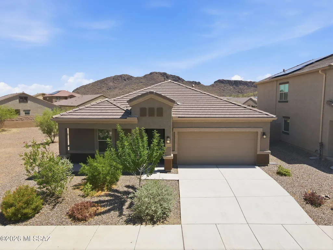
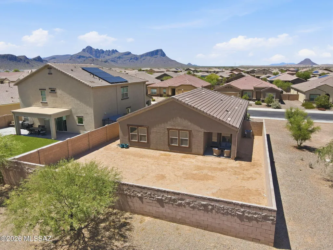
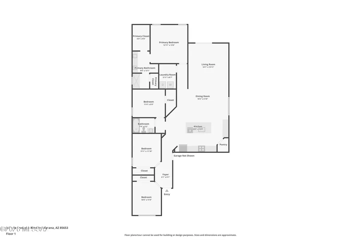
Welcome to this beautiful 2024-built 4-bedroom, 2-bath home in the sought-after Saguaro Bloom community with convenient access to I-10. The open-concept floor plan seamlessly connects the kitchen, dining, and living areas, creating an ideal space for everyday living and entertaining. The kitchen features stainless steel appliances, a large center island, pantry, and modern cabinetry. The spacious primary suite offers dual sinks, a walk-in shower, linen storage, and a generous walk-in closet. Three additional bedrooms provide flexible space for guests, an office, or hobbies. The backyard is ready for your personal touch. Enjoy community amenities including a clubhouse, fitness center, pools, splash pad, parks, and walking trails.
General Features
| Living Area | 1823 |
|---|---|
| Heating | Forced Air |
| Cooling | Central Air |
| Utilities | Sewer Connected,Phone Connected |
| Roof | Tile |
| Appliances | ENERGY STAR Qualified Range,Disposal,ENERGY STAR Qualified Dishwasher,Tankless Water Heater,Dishwasher,Gas Oven,Gas Range,Microwave |
| Zoning | Marana - SP |
| HOA Fee | 108 |
| Garage Spaces | 2 |
| Association Fee Includes | Common Area Maint |
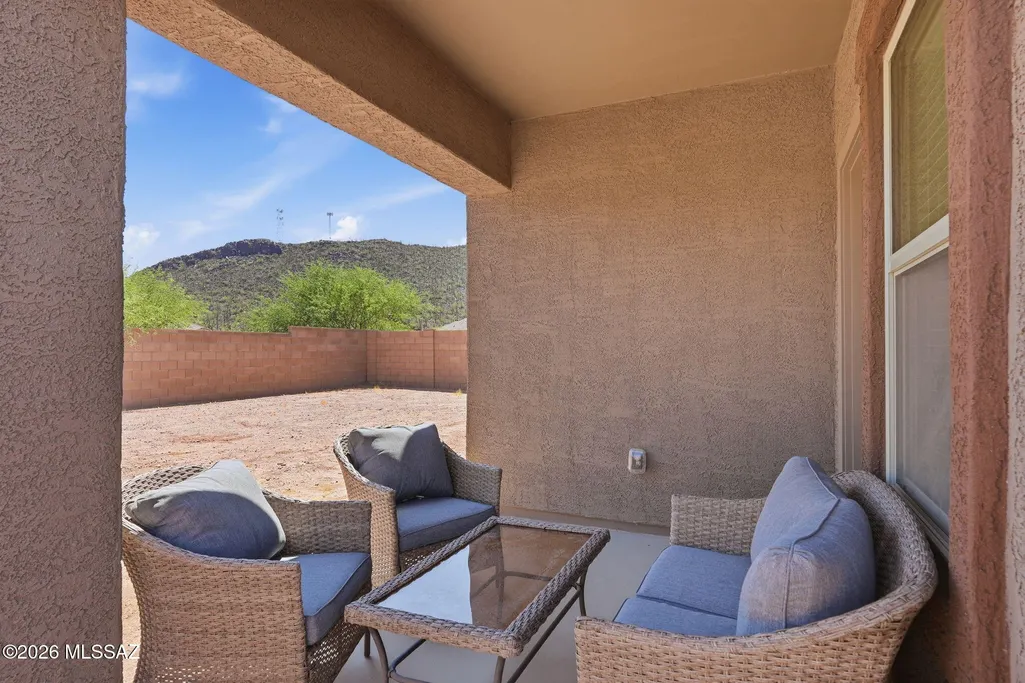
| Patio/Porch Features | Slab,Covered |
| Architectural Style | Contemporary |
| Security Features | None |
| Construction Materials | Frame - Stucco |
| Year Built | 2024 |
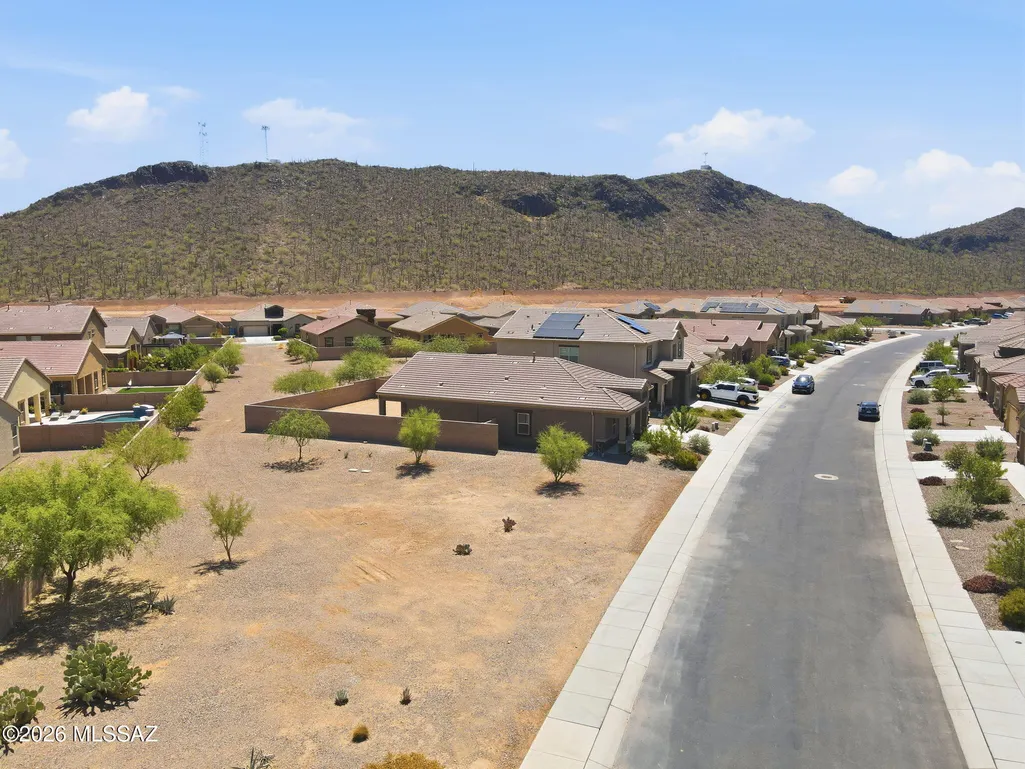
| View | Mountain(s),Sunset |
| Township | 12 |
| Levels | One |
| Property Subtype | Single Family Residence |
| Tax Year | 2025 |
| Parcel Number | 216-44-2910 |
| Community Features | Shuffle Board,Rec Center,Putting Green,Basketball Court,Athletic Facilities,Spa,Pool,Fitness Center,Sidewalks,Park |
| Accessibility | None |
| Assoc Fee Paid Per | Quarterly |
| County | Pima |
| Property Type | Residential |
| Association Amenities | Pickleball,Maintenance,Clubhouse,Park,Pool,Recreation Room,Spa/Hot Tub |
| HOA | true |
| Attached Garage | true |
| Subdivision Name | Saguaro Bloom 7B |
| Garage Y/N | No |
| Full Baths | 2 |
| Status | Active |
| Directions | From I-10 exit W on Twin Peaks Rd. Turn Right at Silverbell then merge Left onto Twin Peaks Rd (N through Mtn Pass) and continue on W Twin Peaks Rd. Right at Stop Light into community, at Saguaro Pea |
| High School | Marana |
| City | Marana |
| Disclosures | Seller Prop Disclosure,Insurance Claims History Report |
| High School District | Marana |
| MLS Area | Extended West |
| Lot Size Units | Acres |
| Lot Size Square Feet | 6487 |
| Carport Y/N | No |
| Spa Features | None |
| Elementary School | Twin Peaks K-8 |
| Land Lease Y/N | No |
| Tax Annual Amount | 4064 |
| Middle/Junior High School | Twin Peaks K-8 |
| Lease Renewal Y/N | No |
| MLS Area Minor | Extended West |
| Additional Parcels Y/N | No |
| Lease Considered Y/N | No |
| Rent Control Y/N | No |
| Standard Status | Active |
| MobileHomeRemainsYN | No |
| Legal Description | SAGUARO BLOOM 7B SQ20203530084 LOT 288 EXC MINERAL RIGHTS BELOW 30-FT |
| New Construction | None |
| Water Body Access Y/N | None |
Interior Features
| Interior Amenities | High Ceilings |
|---|---|
| Flooring | Carpet,Ceramic Tile |
| Fireplace Features | None |
| Basement (Y/N) | false |
| Air Conditioning Y/N | true |
| Heating Y/N | true |
| Window Features | Double Pane Windows |
| Fireplace Y/N | false |
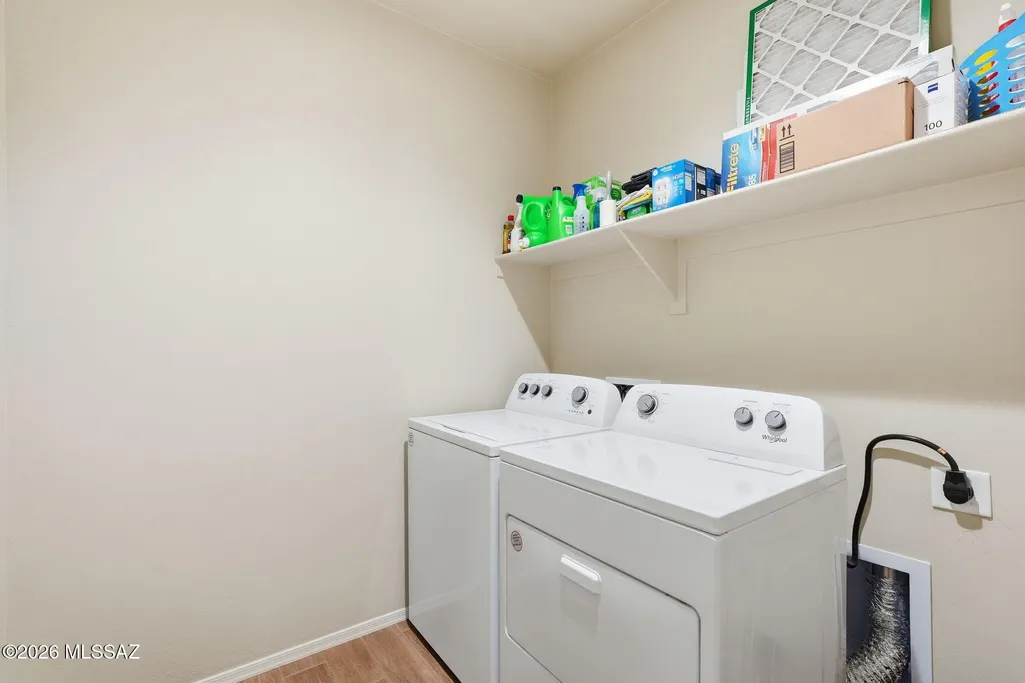
| Laundry Features | Laundry Room |
| Total Bedrooms | 4 |
| LivingAreaSource | Assessor |
| Total Baths | 2 |
Exterior Features
| Exterior Amenities | None |
|---|---|
| Fencing | Block |
| Parking Features | Electric Door Opener |
| Lot Features | Borders Common Area,Subdivided,Decorative Gravel,Shrubs,Corner Lot,North/South Exposure |
| Water Source | Water Company |
| Lot Size Area | 0.14 |
| Spa | true |
| Building Area Total | 1823 |
| Lot Dimensions | 54x115x58x115 |
| Lot Size Acres | 0.14 |
| Road Surface Type | Paved |
| Lot Size Source | Assessor |
| Covered Spaces | 2 |
| Crops Included Y/N | No |
| Road Responsibility | City |
| Horse Y/N | false |
| Irrigation Water Rights Y/N | No |
Amenities
- Foreclosure
- Views
- Short Sale
- New Construction
- Adult 55+
- Lease To Own
- No HOA Fees
- Furnished
- Primary On Main
- Air Conditioning
- Seller Finance
- Green
- Fixer Upper
- Horse
- Golf
- Fireplace
- Deck
- Garage
- Basement
- Pool
Property vs Single Family Average in 85653
Price
Taxes
Year Built
In The Neighborhood
Views
Marana
$ 429,999
- Type
- Single Family
- Size
- 2,051 SqFt
- Rooms
- 4 Beds + 3 Baths
 United Real Estate Specialists
Views
Marana
$ 565,900
- Type
- Single Family
- Size
- 2,273 SqFt
- Rooms
- 4 Beds + 3 Baths
DRH Properties Inc.
Views
Marana
$ 425,000
- Type
- Single Family
- Size
- 2,027 SqFt
- Rooms
- 4 Beds + 3 Baths
Realty Executives Arizona Territory
Views
Marana
$ 554,900
- Type
- Single Family
- Size
- 2,273 SqFt
- Rooms
- 4 Beds + 3 Baths
DRH Properties Inc.


 © 2026 Arizona Regional Multiple Listing Service, Inc. All rights reserved. All information should be verified by the recipient and none is guaranteed as accurate by ARMLS. Information deemed to be reliable but not guaranteed. Listing broker has attempted to offer accurate data, but buyers are advised to confirm all items. Only IDX residential listings are displayed on this site. The information being provided is for consumers' personal, non-commercial use and may not be used for any purpose
 All information deemed reliable, but not guaranteed.Listing data provided & copyrighted © by (PAAR) Prescott Area Association of REALTORS®
 The information being provided by Western Arizona Realtor Data Exchange is for the consumer's personal, non-commercial use and may not be used for any purpose other than to identify prospective properties consumer may be interested in purchasing. Any information relating to real estate for sale referenced on this web site comes from the Internet Data Exchange (IDX) program of the Western Arizona Realtor Data Exchange. Arizona is not a Multiple Listing Service (MLS), nor does it offer MLS access.
 The data relating to real estate for sale on this web site comes in part from the Internet Data Exchange(IDX) of the Sedona Verde Valley Multiple Listing Service.
Real estate listings held by brokerage firms other than this firm are marked with the IDX logo and detailed information about them includes the name of the listing brokers.
Information provided is deemed reliable but not guaranteed. All properties are subject to prior sale, change or withdrawal. The information being provided is for
The data relating to real estate for sale on this web site comes in part from the Internet Data Exchange(IDX) of the Sedona Verde Valley Multiple Listing Service.
Real estate listings held by brokerage firms other than this firm are marked with the IDX logo and detailed information about them includes the name of the listing brokers.
Information provided is deemed reliable but not guaranteed. All properties are subject to prior sale, change or withdrawal. The information being provided is for

 Northern Arizona Association of REALTORS® All information deemed reliable but not guaranteed. All properties are subject to prior sale, change or withdrawal. Neither listing broker(s) or information provider(s) shall be responsible for any typographical errors, misinformation, misprints and shall be held totally harmless. Listing(s) information is provided for consumer's personal, non-commercial use and may not be used for any purpose other than to identify prospective properties consumers may


