
Open House Sat, Sep 19th 10:00 AM - 1:00 PM - Views

Address
14149 E Via Cerro Del Molino, Vail, AZ
Price
$ 450,000
Property Attributes
- ID#22619514
- TypeSingle Family
- Listing Status Active
- CountyPIMA
- CityVail
- AreaUpper Southeast
- NeighborhoodRancho Del Lago
- Zip85641
- StyleContemporary
- Year Built2018
- Taxes$ 4801
- Price$ 450,000
- Bedrooms4
- Full Bathrooms2
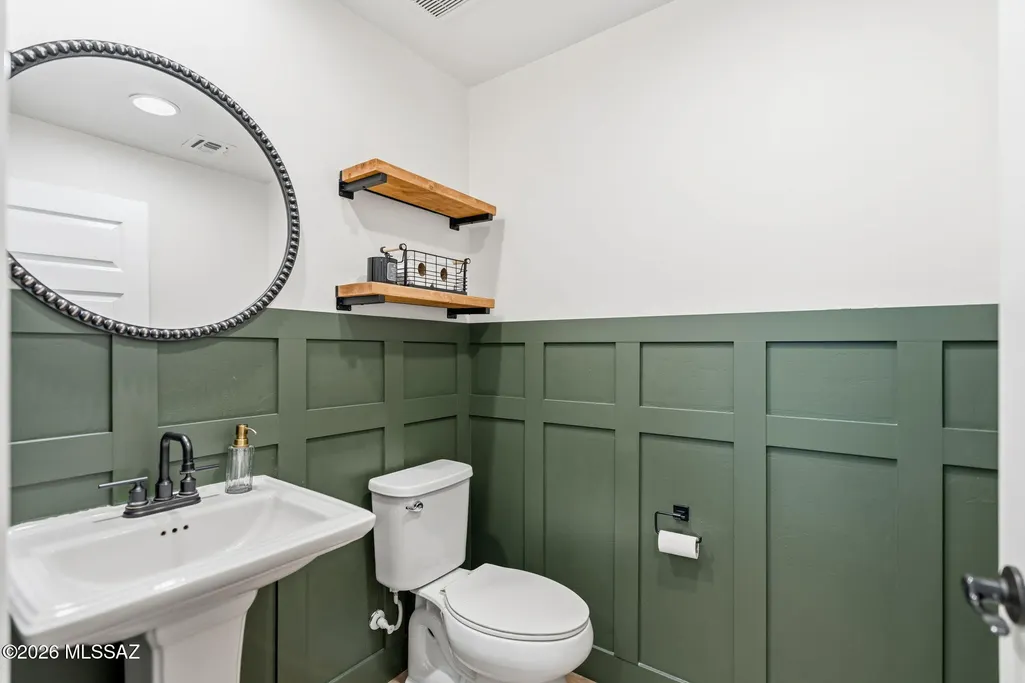
- Half Bathrooms1
- Sqr Footage2909
- Lot Size0.16 Acres
Data Source:
Multiple Listing Service of Southern Arizona
Property Description
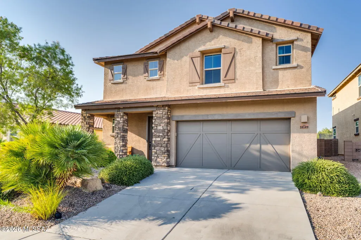
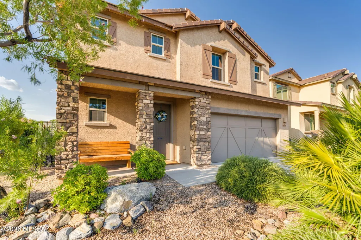
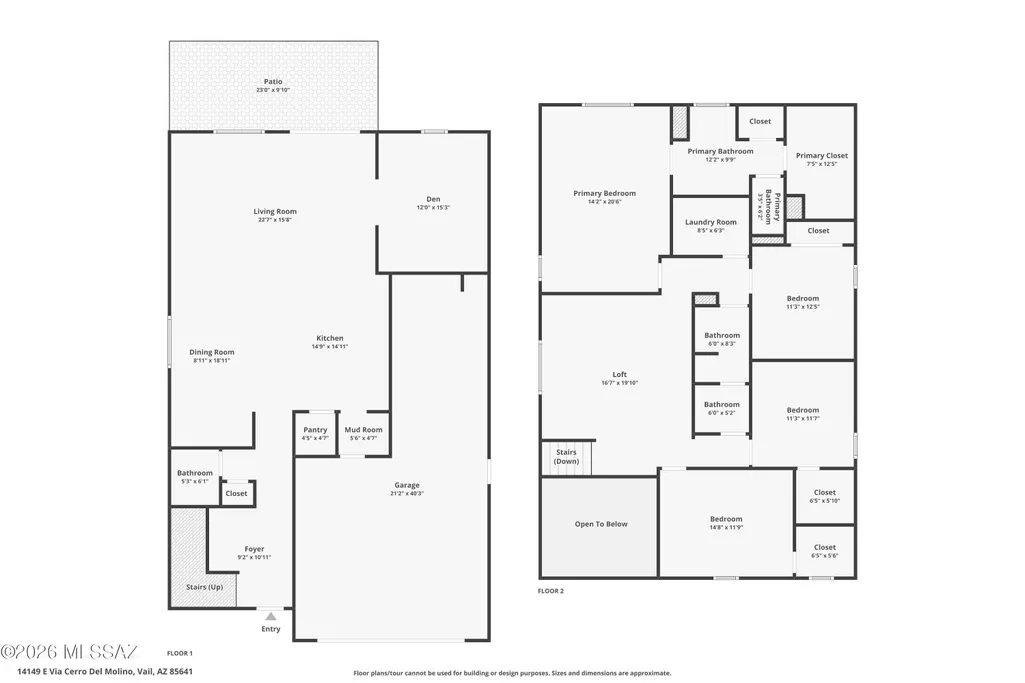
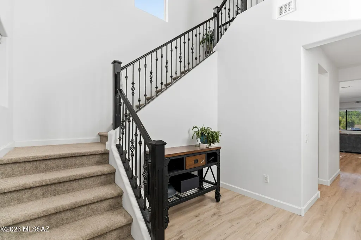
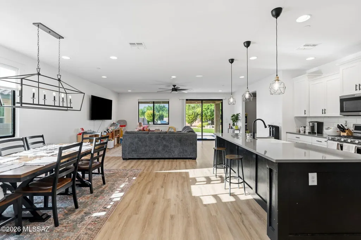
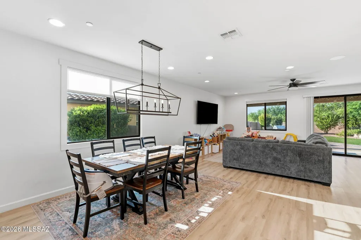
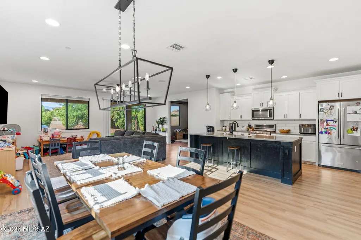
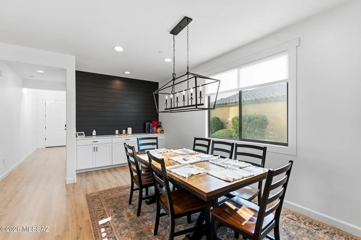
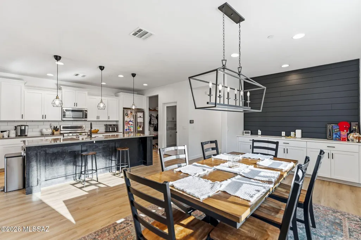
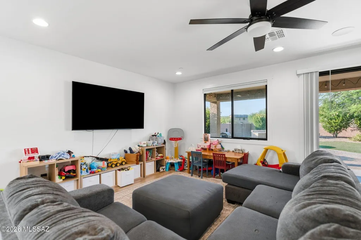
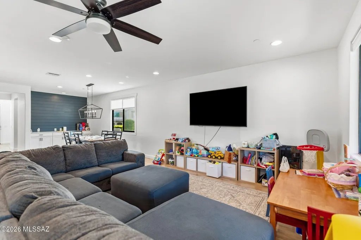
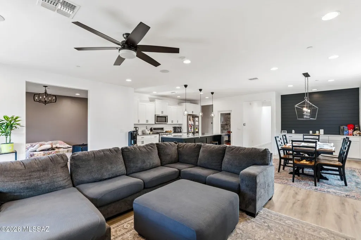
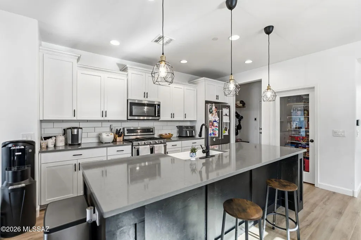
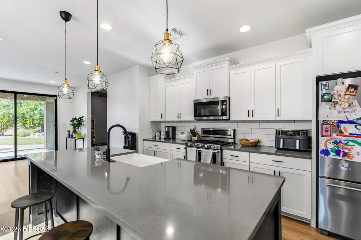
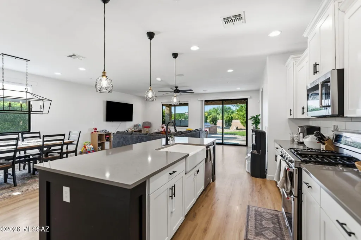
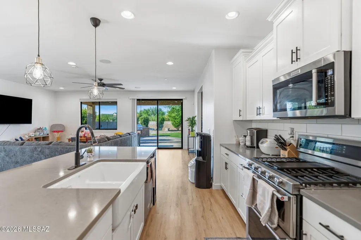
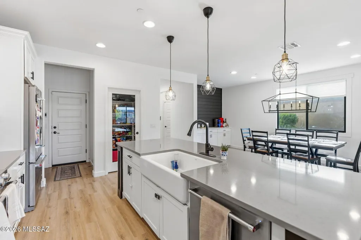
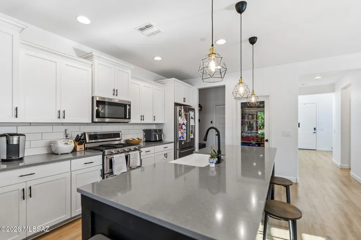
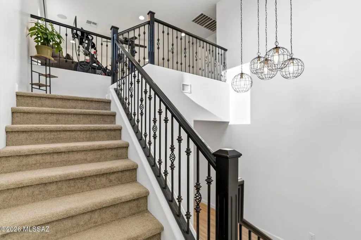
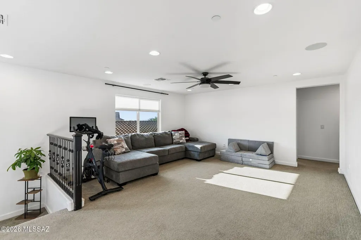
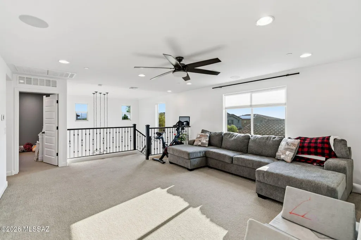
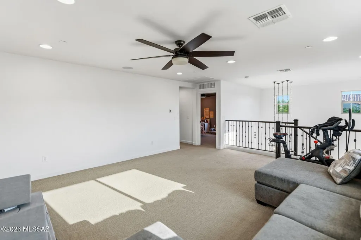
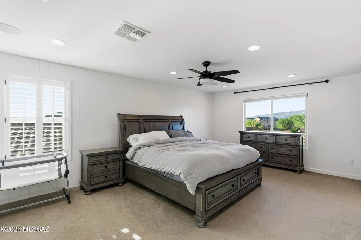
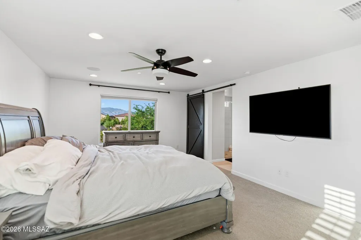
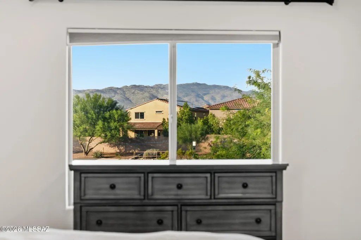
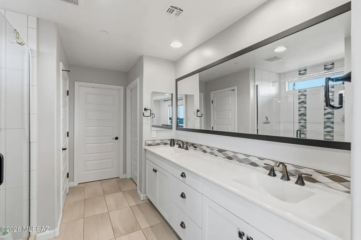
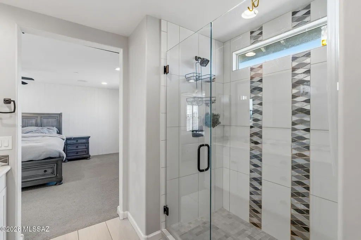
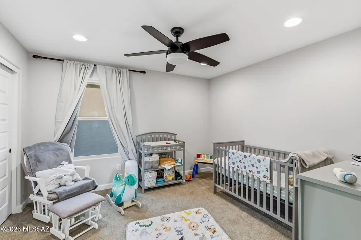
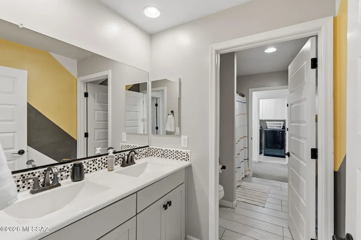
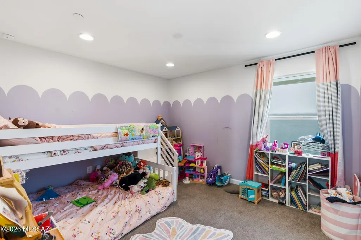
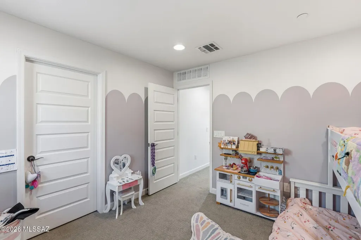
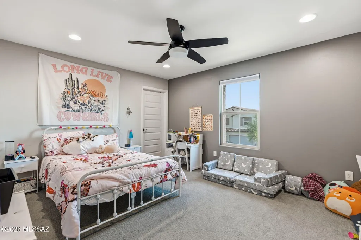
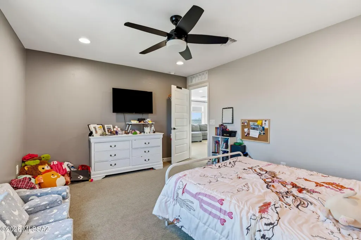
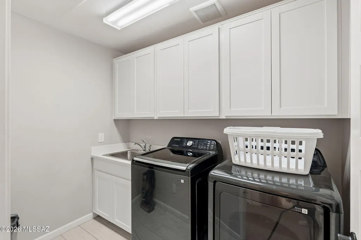
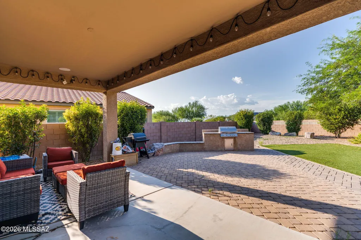
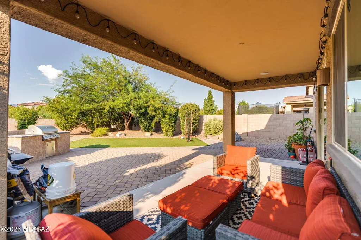
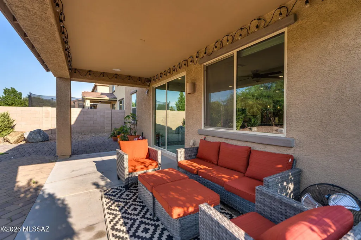
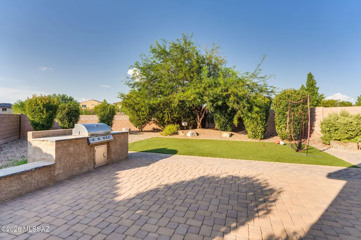
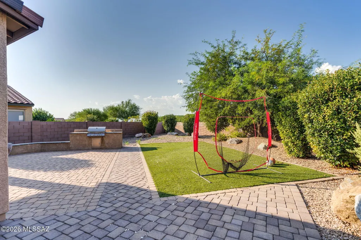
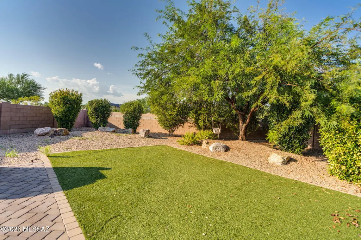
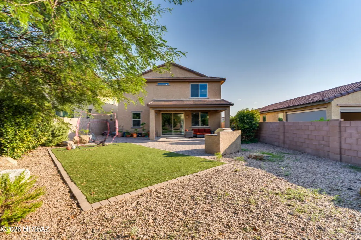
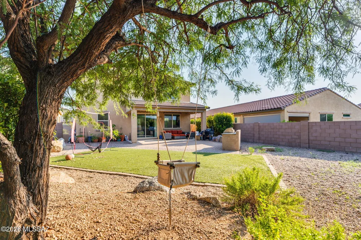
Come move in! This former model home has over $150K in upgrades! This 4-bedroom, 2.5-bath, plus den, 2909 sq ft home features a bright, open floorplan, modern lighting, wood-look flooring and tandem 3 car garage. The gourmet kitchen offers a huge island, double oven, gas range with grill, stainless appliances, farmhouse sink, pantry and dining area with a built-in buffet area, perfect for serving or a beverage bar. Upstairs features a spacious loft, convenient laundry room and luxurious primary suite with mountain views, double vanity and custom tile. Enjoy the resort-style backyard with extended covered patio, built-in BBQ, pavers, turf and mature landscaping. Located in The Award-Winning Vail School District, close to shopping and dining.
| Elementary School | Middle School | High School |
|---|---|---|
| Ocotillo Ridge Elementary School | Old Vail Middle School | Vail Dist Opt High School |
General Features
| Living Area | 2909.0 |
|---|---|
| Heating | Forced Air |
| Cooling | Central Air,Ceiling Fans |
| Utilities | Sewer Connected |
| Roof | Tile |
| Appliances | Disposal,Dishwasher,Exhaust Fan,Freezer,Gas Cooktop,Gas Oven,Microwave,Refrigerator |
| Zoning | Pima County - SP |
| HOA Fee | 24.0 |
| Garage Spaces | 3.0 |
| Association Fee Includes | Common Area Maint |
| Patio/Porch Features | Covered |
| Architectural Style | Contemporary |
| Pool Features | None |
| Security Features | Shutters,Smoke Detector(s) |
| Construction Materials | Frame - Stucco |
| Year Built | 2018 |
| View | Mountain(s) |
| Township | 16 |
| Levels | Two |
| Property Subtype | Single Family Residence |
| Tax Year | 2025 |
| Parcel Number | 305-73-6610 |
| Community Features | Pickleball,Paved Street,Jogging/Bike Path,Basketball Court,Sidewalks,Park,Walking Trail |
| Accessibility | Door Levers |
| Assoc Fee Paid Per | Quarterly |
| County | Pima |
| Property Type | Residential |
| Association Amenities | Pickleball,Park |
| HOA | Yes |
| Attached Garage | No |
| Subdivision Name | Rancho Del Lago (BLK21-42) |
| Facing Direction | Southwest |
| Garage Y/N | No |
| Other Structures | Outdoor Kitchen |
| Full Baths | 2 |
| Status | Active |
| Directions | Turn left onto S. Colossal Cave continue to follow Colossal Cave Road. Turn left onto E. Mary Ann Cleveland Way. Turn right onto S. Atterbury Wash Way. Turn left onto E. Via Cerro Del Molino |
| High School | Vail Dist Opt |
| City | Vail |
| Disclosures | Seller Prop Disclosure,Insurance Claims History Report |
| Association Name | Rancho del Lago |
| High School District | Vail |
| MLS Area | Upper Southeast |
| Lot Size Units | Acres |
| Lot Size Square Feet | 7057.0 |
| Carport Spaces | 0.0 |
| Carport Y/N | No |
| Spa Features | None |
| Elementary School | Ocotillo Ridge |
| Land Lease Y/N | No |
| Tax Annual Amount | 4801.29 |
| Middle/Junior High School | Old Vail |
| Lease Renewal Y/N | No |
| MLS Area Minor | Upper Southeast |
| Additional Parcels Y/N | No |
| Lease Considered Y/N | No |
| Rent Control Y/N | No |
| Virtual Tour | https://www.zillow.com/view-imx/d505a36d-0ff3-4b3c-9d21-9598fc9cc1b3?wl=true&setAttribution=mls&initialViewType=pano |
| Standard Status | Active |
| MobileHomeRemainsYN | No |
| Legal Description | Rancho Del Lago Block 27 Lot 4 Sq2017610081 |
| New Construction | None |
| AttributionContact | allisonpratt@longrealty.com |
| Water Body Access Y/N | None |
Interior Features
| Interior Amenities | Walk-In Closet(s),Entrance Foyer,Kitchen Island |
|---|---|
| Flooring | Carpet,Ceramic Tile |
| Fireplace Features | None |
| Basement (Y/N) | No |
| Air Conditioning Y/N | Yes |
| Heating Y/N | Yes |
| Window Features | Double Pane Windows |
| Fireplace Y/N | No |
| Half Baths | 1 |
| Laundry Features | Electric Dryer Hookup,Sink,Laundry Room,Gas Dryer Hookup |
| Total Bedrooms | 4 |
| LivingAreaSource | Assessor |
| Total Baths | 3 |
| Pantry | Closet |
Exterior Features
| Exterior Amenities | Built-in Barbecue |
|---|---|
| Fencing | Block |
| Parking Features | Electric Door Opener,Tandem Garage |
| Lot Features | Borders Common Area,Subdivided,Decorative Gravel,Shrubs,Sprinkler/Drip,Sprinklers In Front,North/South Exposure |
| Water Source | Water Company |
| Lot Size Area | 0.16 |
| Spa | No |
| Building Area Total | 2909.0 |
| Lot Dimensions | 138'x50'x145'x50' |
| Lot Size Acres | 0.16 |
| Road Surface Type | Paved |
| Lot Size Source | Assessor |
| Covered Spaces | 3.0 |
| Crops Included Y/N | No |
| Road Responsibility | County |
| Horse Y/N | No |
| Irrigation Water Rights Y/N | No |
Amenities
- Foreclosure
- Views
- Short Sale
- New Construction
- Adult 55+
- Lease To Own
- No HOA Fees
- Furnished
- Primary On Main
- Air Conditioning
- Seller Finance
- Green
- Fixer Upper
- Horse
- Golf
- Fireplace
- Deck
- Garage
- Basement
- Pool
Property vs Single Family Average in 85641
Price
Taxes
Year Built
In The Neighborhood
Open House
Vail
$ 390,000
- Type
- Single Family
- Size
- 2,639 SqFt
- Rooms
- 5 Beds + 2.5 Baths
 Opendoor Brokerage, LLC
Views
Vail
$ 309,990
- Type
- Single Family
- Size
- 1,126 SqFt
- Rooms
- 3 Beds + 2 Baths
KB HOME Sales-Tucson Inc.
Views
Vail
$ 345,000
- Type
- Single Family
- Size
- 1,800 SqFt
- Rooms
- 4 Beds + 2 Baths
Realty Executives Arizona Territory
Views
Vail
$ 338,990
- Type
- Single Family
- Size
- 1,998 SqFt
- Rooms
- 4 Beds + 2.5 Baths
KB HOME Sales-Tucson Inc.
Vail
$ 375,000
- Type
- Single Family
- Size
- 1,726 SqFt
- Rooms
- 3 Beds + 2 Baths
Realty Executives Arizona Territory


 © 2026 Arizona Regional Multiple Listing Service, Inc. All rights reserved. All information should be verified by the recipient and none is guaranteed as accurate by ARMLS. Information deemed to be reliable but not guaranteed. Listing broker has attempted to offer accurate data, but buyers are advised to confirm all items. Only IDX residential listings are displayed on this site. The information being provided is for consumers' personal, non-commercial use and may not be used for any purpose
 All information deemed reliable, but not guaranteed.Listing data provided & copyrighted © by (PAAR) Prescott Area Association of REALTORS®
 The information being provided by Western Arizona Realtor Data Exchange is for the consumer's personal, non-commercial use and may not be used for any purpose other than to identify prospective properties consumer may be interested in purchasing. Any information relating to real estate for sale referenced on this web site comes from the Internet Data Exchange (IDX) program of the Western Arizona Realtor Data Exchange. Arizona is not a Multiple Listing Service (MLS), nor does it offer MLS access.
 The data relating to real estate for sale on this web site comes in part from the Internet Data Exchange(IDX) of the Sedona Verde Valley Multiple Listing Service.
Real estate listings held by brokerage firms other than this firm are marked with the IDX logo and detailed information about them includes the name of the listing brokers.
Information provided is deemed reliable but not guaranteed. All properties are subject to prior sale, change or withdrawal. The information being provided is for
The data relating to real estate for sale on this web site comes in part from the Internet Data Exchange(IDX) of the Sedona Verde Valley Multiple Listing Service.
Real estate listings held by brokerage firms other than this firm are marked with the IDX logo and detailed information about them includes the name of the listing brokers.
Information provided is deemed reliable but not guaranteed. All properties are subject to prior sale, change or withdrawal. The information being provided is for

 Northern Arizona Association of REALTORS® All information deemed reliable but not guaranteed. All properties are subject to prior sale, change or withdrawal. Neither listing broker(s) or information provider(s) shall be responsible for any typographical errors, misinformation, misprints and shall be held totally harmless. Listing(s) information is provided for consumer's personal, non-commercial use and may not be used for any purpose other than to identify prospective properties consumers may


