
Open House Sun, Nov 8th 1:00 PM - 4:00 PM
Address
1919 E 3rd Street, Tucson, AZ
Price
$ 1,775,000
Property Attributes
- ID#22621760
- TypeSingle Family
- Listing Status Active
- CountyPIMA
- CityTucson
- AreaCentral
- NeighborhoodUniversity Manor
- Zip85719
- StyleSpanish,Santa Barbara
- Year Built1928
- Taxes$ 6859
- Price$ 1,775,000
- Bedrooms5
- Full Bathrooms5
- Half Bathrooms1
- Sqr Footage4676
- Lot Size0.27 Acres
Data Source:
Multiple Listing Service of Southern Arizona
Property Description
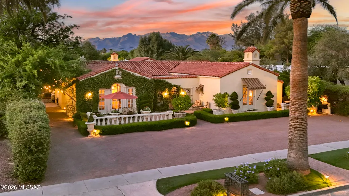
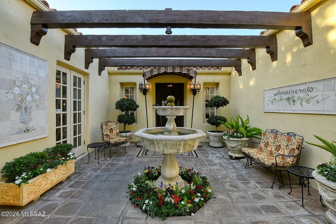
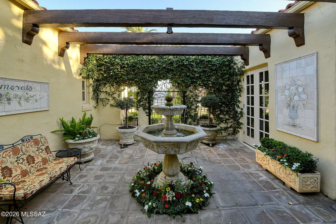
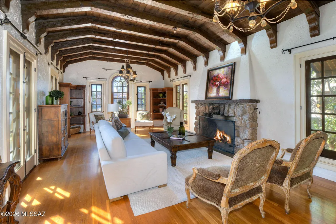
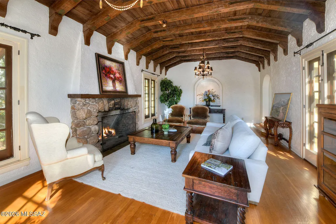
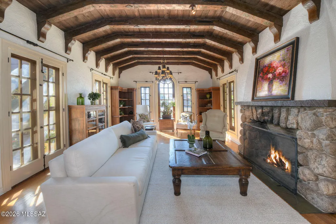
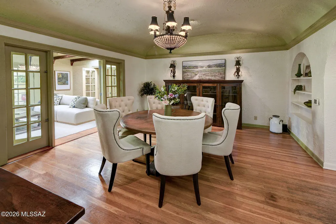
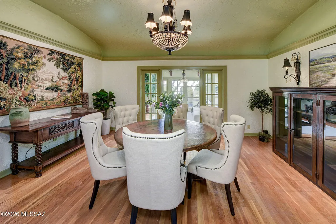
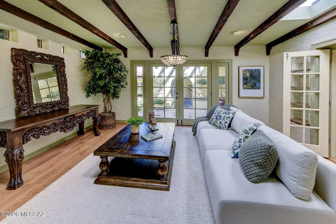
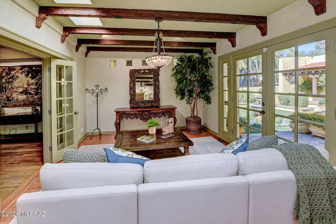
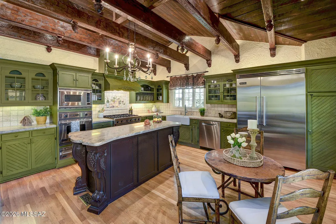
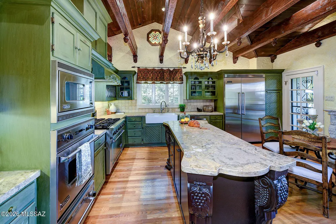
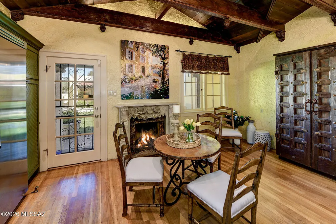
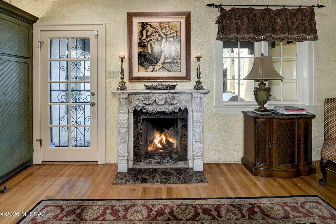
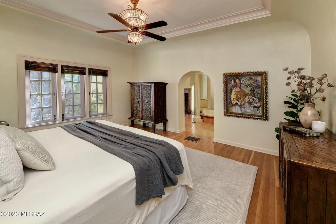
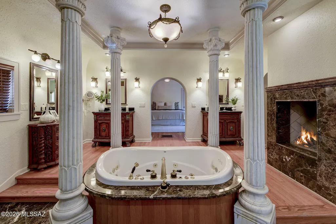
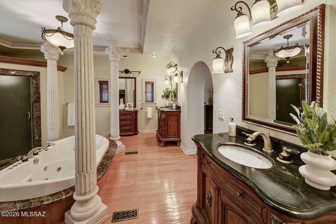
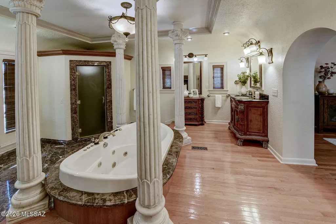
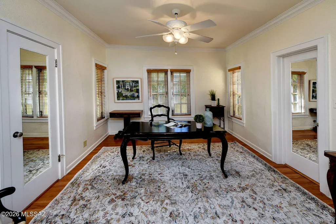
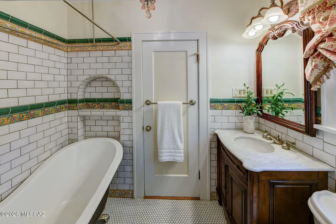
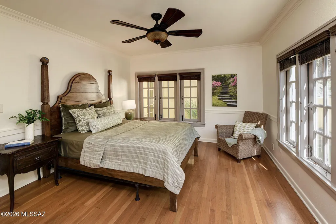
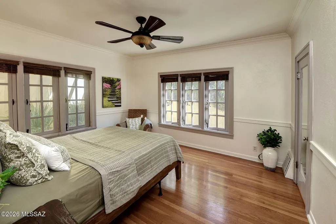
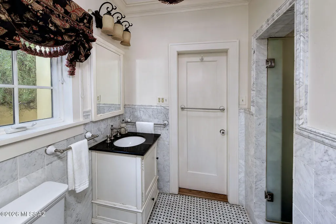
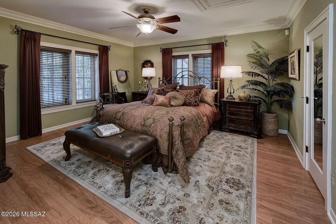
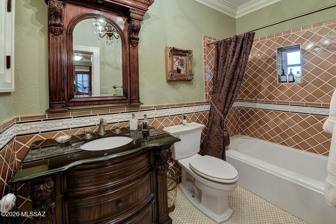
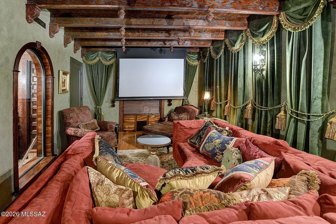
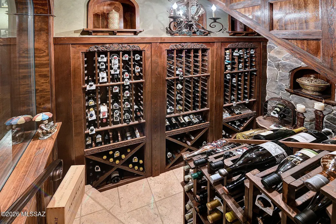
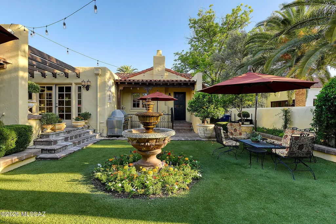
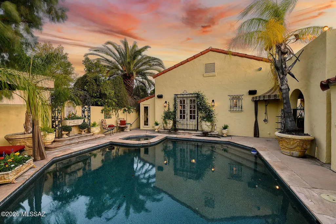
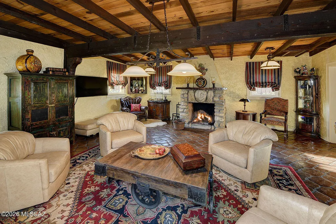
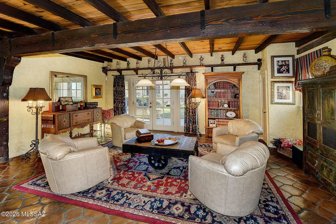
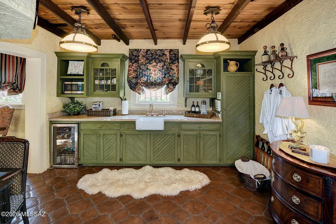
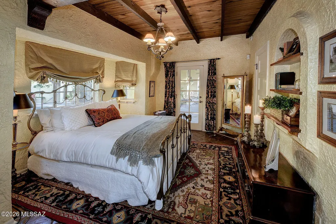
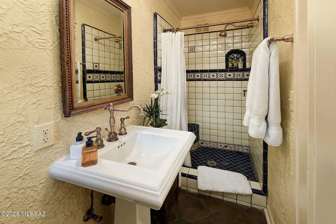
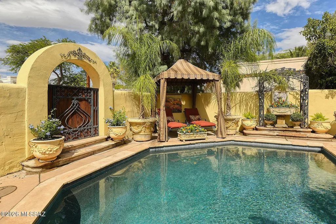
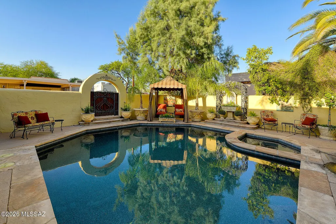
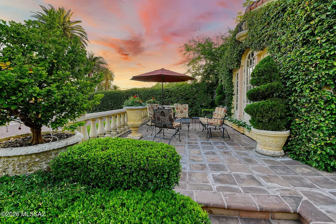
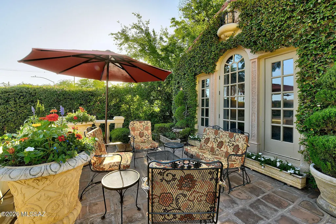
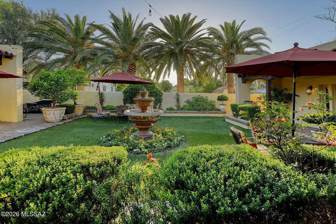
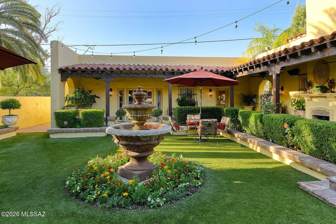
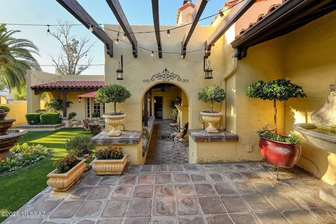
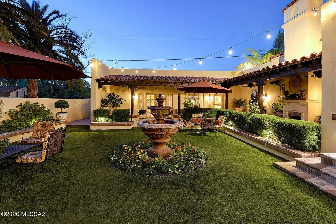
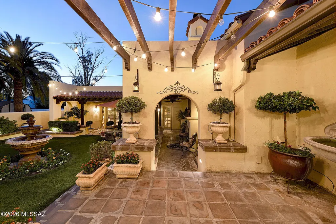
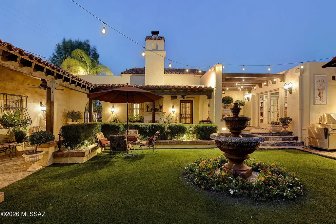
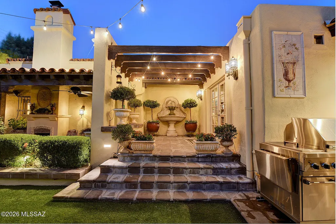
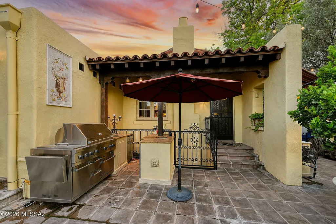
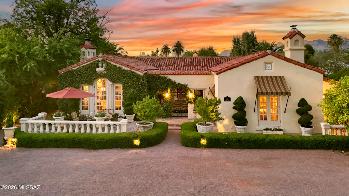
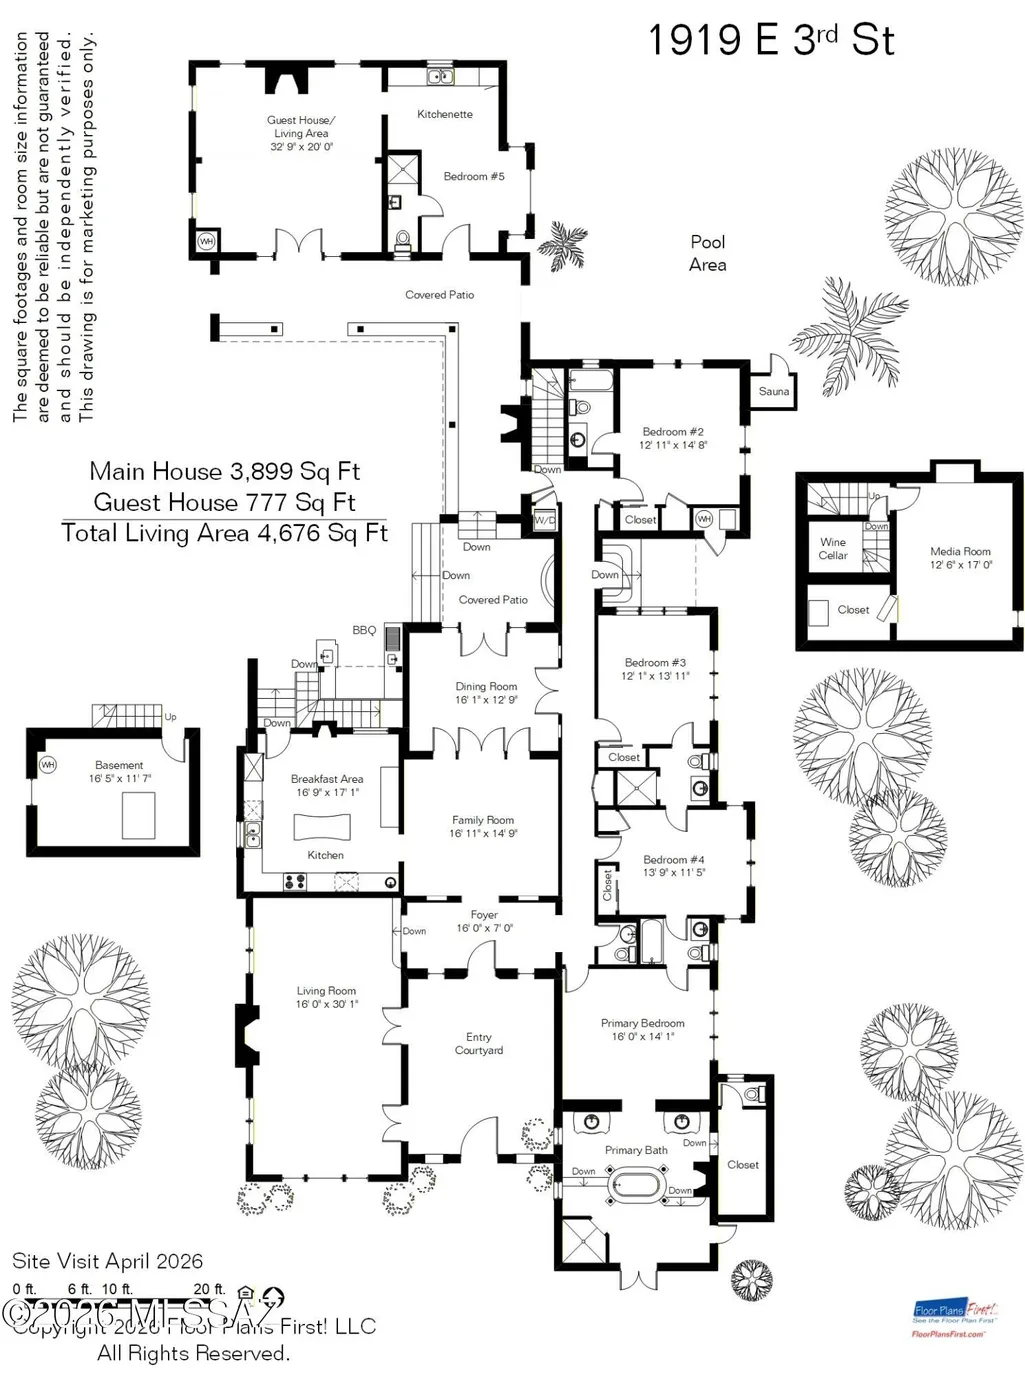
This Magnificent & Historic 1928 beautifully preserved & graciously updated home provides a truly rare opportunity to own one of Tucson's finest homes. A lovely gated, lushly landscaped front courtyard with sparkling fountain, decorative tiled wall art, gorgeous flowers & hedges, invites you into this exceptional home with 3899 sq. ft. in the main house. The spacious interior encompasses a foyer entry, an exquisite living room with 12ft. high beam ceilings with corbels, dramatic natural stone fireplace, 9 ft. High picture windows, custom draperies, large Spanish chandeliers, French doors, gorgeous wood floors throughout, formal dining room, charming gourmet island kitchen with 13ft. high beam ceilings, custom cabinets, limestone countertops, stainless steel appliances, continued...... ..... Viking 6 burner gas range & double ovens, Viking refrigerator, Bosch dishwasher, Viking warming drawer, Viking wine cooler, pantry, breakfast area, gas fireplace with marble mantle, cozy family room with built in cabinets, 4 bedrooms & 4.5 baths in the main house including primary suite with luxurious bath featuring marble countertops & marble floors , beautiful matching marble tiled vanities, Jetted tub, separate marble tiled steam shower & walk in closet. Additional amenities include an incredible media room with electrical retractable large projector & large movie screen, temperature controlled 700 bottle wine cellar, gorgeous Spanish chandeliers, beautiful sconces & crown molding throughout, tile roof, 3 HVAC units, 3 hot water heaters & water softener. The stunning 777sq ft. guest house features a large living area with fireplace, kitchenette with microwave, sink, small refrigerator, bedroom & bath with shower, Saltillo tile floors, & French doors to the backyard. Enjoy the resort like backyard with gas heated pebble tec pool & spa, fireplace, lush landscaping & incredible foliage, 5 citrus trees, artificial turf, lovely fountain, outdoor Kitchen with barbecue, oven, refrigerator, basement & circular driveway. Some furniture can be included in purchase price. Move right in & be part of Tucson History. For your enjoyment, The following is a list of all the previous owners since 1928 & some personal information about each of them. 1919 EAST 3RD STREET Built 1928. Spanish Colonial Revival style influenced by the 1916 Panama-California Exposition in Balboa Park, San Diego, California A Chronology of Residents: 1928-1933 Ferdinand and Elizabeth Biston (retired) and daughter Ramona 1934 Joseph Boyd Moss and Ramona Butz Biston Moss *Ramona was a very active member of the Sigma Phi sorority at the University of Arizona and served as Treasurer 1935-1936 Home vacant and listed for sale 1937 Mrs. T L Daily (tenant) 1938-1948 Jaqueline "Jack" Smith Holliday and Florence Baker Holliday *Iron and Steel magnates from Hammond, Indiana and Winter residents. An early 20th Century "Power Couple" whose winter visits would set off Tucson's "Social Season". Jack and Florence Holliday were so influential that U. S. President Herbert Hoover would invite them to visit him in the White House and every winter in Tucson their arrival would be announced in the Arizona Daily Star newspaper. 1948-1961 Mrs. Sharlot Avery Swem *Supreme Officer of the International Order of Job's Daughters and President of the Methodist Church, who was mentioned more times in the Arizona Daily Star than any other of our home's owners. 1962-1963 Home vacant. Listed owner, Kenneth Myers *The house was being remodeled during this period 1964-1966 Warren J. and Cora M. King (retired) 1967 Robert Shearer (main house) John Paquin (guest house)-tenants 1968-1979 Alfred H. and Ann Rambow *Alfred had been a U. S. Naval officer during World War II, and later a TUSD teacher and President of the local Central YMCA , Ann would become Membership Chairman of the American Association of University Women and active in local philanthropic work. 1980-1990 Stephen A. and Rebekah Chapman *Stephen owned local business Chapman Steel manufacturing and Rebekah was a successful local realtor. The Chapmans did extensive remodeling on the house, including the kitchen. 1990-2002 Kay Duda *Kay installed the swimming pool. She primarily bought the home so that her children could live here while attending the U of A. She only lived here briefly herself. Aside from our family, Kay Duda owned our home longer than anyone else over the past 98 years. 2002-Current The Mike and Ilene Pavon family *After 24 wonderful years caring for our home and raising our triplet children here we are ready to invite another family to become part of our home's history. 2026-?... Are you ready to become part of history?
| Elementary School | Middle School | High School |
|---|---|---|
| Sam Hughes Elementary School | Mansfeld Middle School | Tucson High School |
General Features
| Living Area | 4676.0 |
|---|---|
| Heating | Natural Gas,Zoned,Heat Pump |
| Cooling | Central Air,Heat Pump,Zoned,Ceiling Fans |
| Utilities | Sewer Connected |
| Roof | Built-Up - Reflect,Tile |
| Appliances | Disposal,Convection Oven,Dishwasher,Gas Range,Lazy Susan,Microwave,Refrigerator,Warming Drawer,Water Purifier,Wine Cooler |
| Zoning | Tucson - R1 |
| Garage Spaces | 0.0 |
| Association Fee Includes | None |
| Patio/Porch Features | Covered |
| Architectural Style | Spanish,Santa Barbara |
| Pool Features | Conventional,Heated |
| Security Features | Alarm Installed,Smoke Detector(s),Wrought Iron Security Door |
| Construction Materials | Masonry Stucco |
| Year Built | 1928 |
| View | Residential,Sunrise,Sunset |
| Township | 14 |
| Levels | One |
| Property Subtype | Single Family Residence |
| Tax Year | 2026 |
| Parcel Number | 125-06-0110 |
| Community Features | Paved Street,Historic,Sidewalks,Street Lights |
| Accessibility | None |
| County | Pima |
| Property Type | Residential |
| Association Amenities | None |
| HOA | No |
| Attached Garage | No |
| Subdivision Name | University Manor |
| Facing Direction | South |
| Garage Y/N | No |
| Other Structures | Outdoor Kitchen,Kennel/Dog Run |
| Full Baths | 5 |
| Status | Active |
| Directions | From Campbell,E/Speedway,S/Norris,W/3rd to 1919 |
| High School | Tucson |
| City | Tucson |
| Disclosures | Seller Prop Disclosure,Insurance Claims History Report,Lead-Based Paint |
| Entry Location | Unit Level |
| High School District | TUSD |
| MLS Area | Central |
| Lot Size Units | Acres |
| Lot Size Square Feet | 11848.0 |
| Carport Spaces | 0.0 |
| Carport Y/N | No |
| Spa Features | Other,Conventional |
| Elementary School | Sam Hughes |
| Land Lease Y/N | No |
| Tax Annual Amount | 6859.03 |
| Middle/Junior High School | Mansfeld |
| Lease Renewal Y/N | No |
| MLS Area Minor | Central |
| Additional Parcels Y/N | No |
| Lease Considered Y/N | No |
| Rent Control Y/N | No |
| Standard Status | Active |
| MobileHomeRemainsYN | No |
| Legal Description | From Parcel:001010010 /University Manor Lots 7 8 & 9 Blk 3 Historic Property (Potential Additional Tax) Per Ars 42-12104 |
| New Construction | None |
| Water Body Access Y/N | None |
Interior Features
| Interior Amenities | High Ceilings,Beamed Ceilings,Walk-In Closet(s),Entrance Foyer,Kitchen Island,Wet Bar |
|---|---|
| Flooring | Other,Mexican Tile,Ceramic Tile,Wood |
| Total Fireplaces | 5 |
| Fireplace Features | Primary Bedroom,Patio,Guest Quarters,Kitchen,Living Room,Gas,Wood Burning |
| Basement (Y/N) | Yes |
| Air Conditioning Y/N | Yes |
| Heating Y/N | Yes |
| Window Features | Double Pane Windows |
| Fireplace Y/N | Yes |
| Half Baths | 1 |
| Laundry Features | Dryer,Washer,Electric Dryer Hookup,Laundry Closet |
| Total Bedrooms | 5 |
| LivingAreaSource | Floor Plan |
| Total Baths | 6 |
| Pantry | Cabinet |
Exterior Features
| Exterior Amenities | Built-in Barbecue,Fountain,Courtyard |
|---|---|
| Fencing | Stucco Finish,Masonry |
| Parking Features | None,Circular Driveway |
| Lot Features | Adjacent to Alley,Decorative Gravel,Shrubs,Sprinkler/Drip,Sprinklers In Front,North/South Exposure |
| Water Source | Water Company |
| Lot Size Area | 0.27 |
| Spa | No |
| Building Area Total | 4676.0 |
| Lot Dimensions | 75 x 164 x 76 x 163 |
| Lot Size Acres | 0.27 |
| Road Surface Type | Paved |
| Lot Size Source | Assessor |
| Covered Spaces | 0.0 |
| Crops Included Y/N | No |
| Road Responsibility | City |
| Horse Y/N | No |
| Irrigation Water Rights Y/N | No |
Amenities
- Foreclosure
- Views
- Short Sale
- New Construction
- Adult 55+
- Lease To Own
- No HOA Fees
- Furnished
- Primary On Main
- Air Conditioning
- Seller Finance
- Green
- Fixer Upper
- Horse
- Golf
- Fireplace
- Deck
- Garage
- Basement
- Pool
Property vs Single Family Average in 85719
Price
Taxes
Year Built
Visits



 © 2026 Arizona Regional Multiple Listing Service, Inc. All rights reserved. All information should be verified by the recipient and none is guaranteed as accurate by ARMLS. Information deemed to be reliable but not guaranteed. Listing broker has attempted to offer accurate data, but buyers are advised to confirm all items. Only IDX residential listings are displayed on this site. The information being provided is for consumers' personal, non-commercial use and may not be used for any purpose
 The data relating to real estate listings on this website comes in part from the Internet Data Exchange (IDX) program of Multiple Listing Service of Southern Arizona. IDX information is provided exclusively for consumers' personal, non-commercial use and may not be used for any purpose other than to identify prospective properties consumers may be interested in purchasing. Listings provided by brokerages other than Arizona are identified with the MLSSAZ IDX Logo. All Information Is Deemed Reliable
 All information deemed reliable, but not guaranteed.Listing data provided & copyrighted © by (PAAR) Prescott Area Association of REALTORS®
 The information being provided by Western Arizona Realtor Data Exchange is for the consumer's personal, non-commercial use and may not be used for any purpose other than to identify prospective properties consumer may be interested in purchasing. Any information relating to real estate for sale referenced on this web site comes from the Internet Data Exchange (IDX) program of the Western Arizona Realtor Data Exchange. Arizona is not a Multiple Listing Service (MLS), nor does it offer MLS access.
 The data relating to real estate for sale on this web site comes in part from the Internet Data Exchange(IDX) of the Sedona Verde Valley Multiple Listing Service.
Real estate listings held by brokerage firms other than this firm are marked with the IDX logo and detailed information about them includes the name of the listing brokers.
Information provided is deemed reliable but not guaranteed. All properties are subject to prior sale, change or withdrawal. The information being provided is for

 Northern Arizona Association of REALTORS® All information deemed reliable but not guaranteed. All properties are subject to prior sale, change or withdrawal. Neither listing broker(s) or information provider(s) shall be responsible for any typographical errors, misinformation, misprints and shall be held totally harmless. Listing(s) information is provided for consumer's personal, non-commercial use and may not be used for any purpose other than to identify prospective properties consumers may


