
Views - Golf Course
Address
8100 N Mountainside Avenue, Oro Valley, AZ
Price
$ 815,000
Property Attributes
- ID#22621955
- TypeSingle Family
- Listing Status Active
- CountyPIMA
- CityOro Valley
- AreaNorthwest
- NeighborhoodRancho Catalina
- Zip85704
- StyleSanta Fe,Southwestern
- Year Built1990
- Taxes$ 6515
- Price$ 815,000
- Bedrooms4
- Full Bathrooms3
- Half Bathrooms0
- Sqr Footage2944
- Lot Size0.8 Acres
Data Source:
Multiple Listing Service of Southern Arizona
Property Description
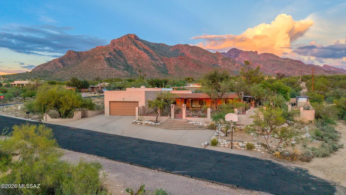
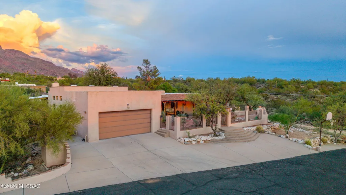
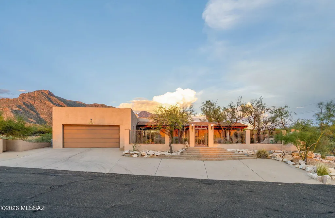
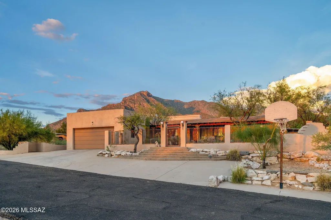
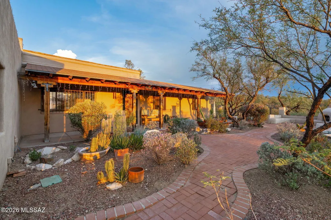
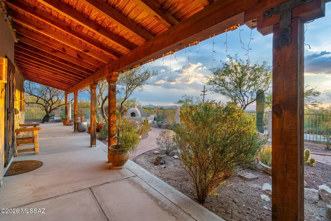
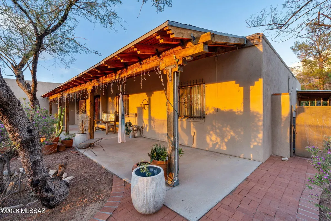
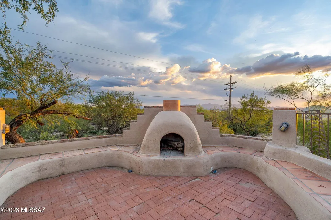
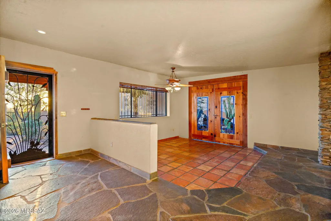
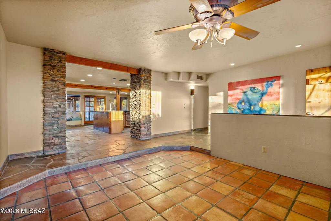
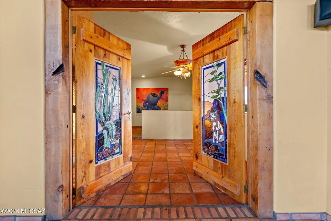
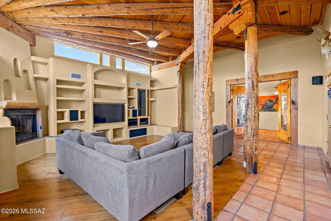
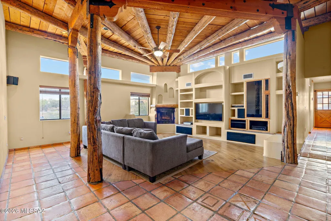
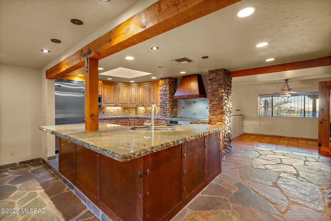
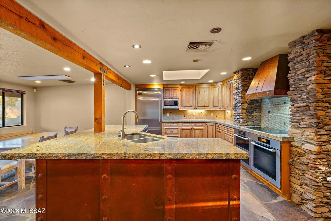
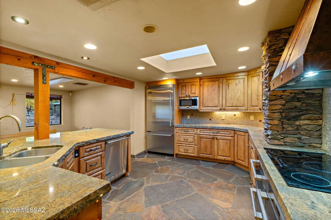
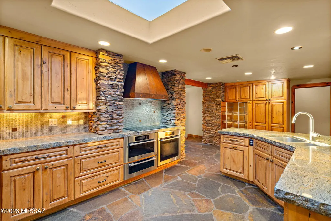
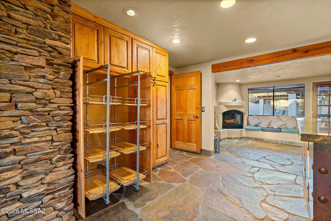
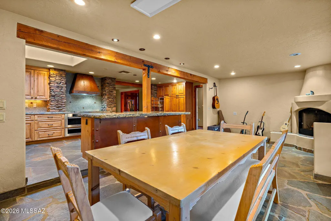
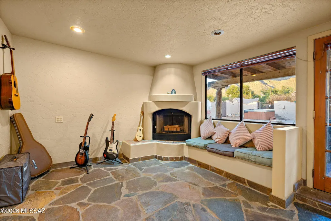
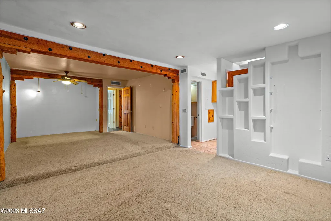
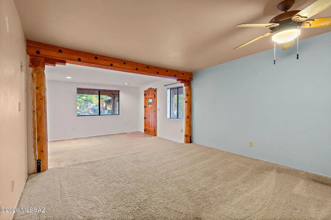
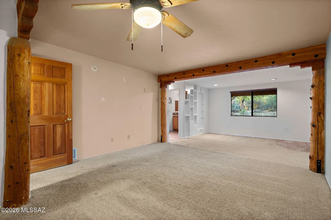
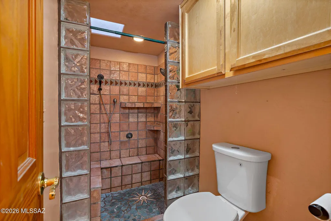
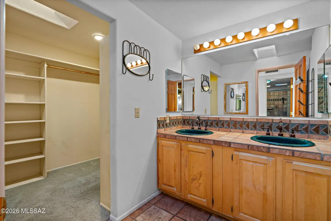
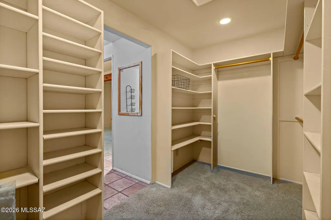
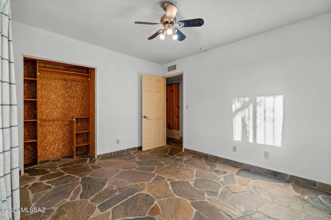
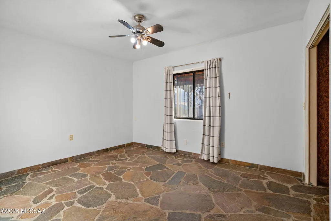
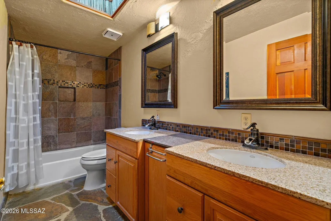
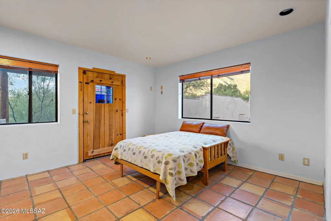
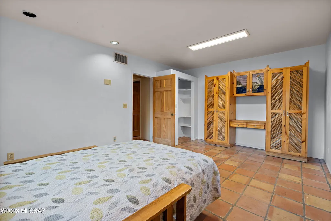
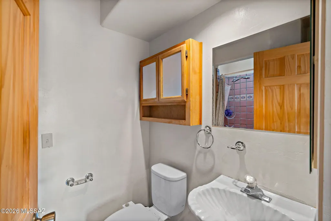
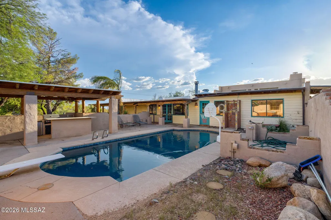
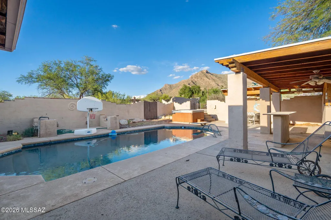
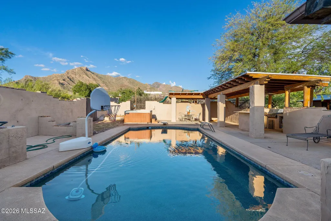
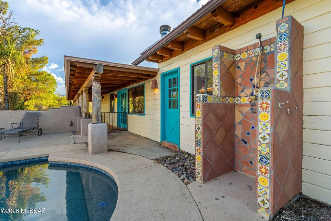
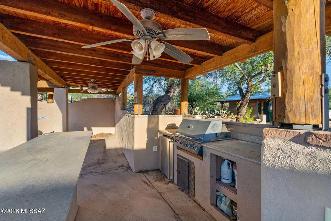
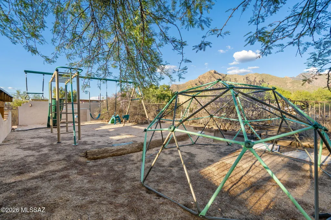
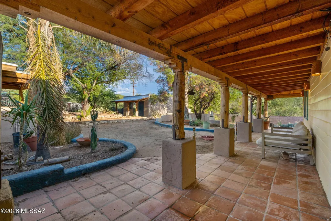
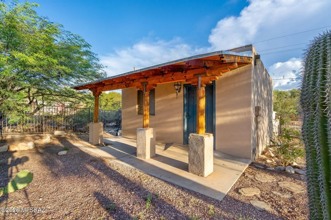
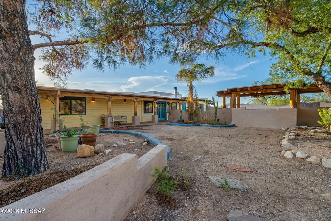
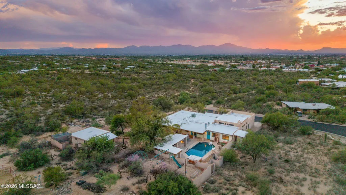
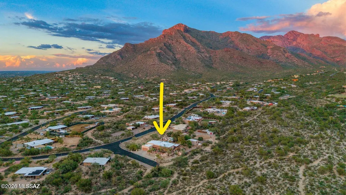
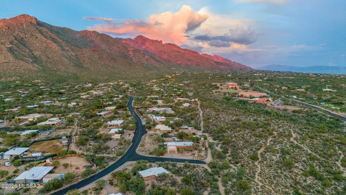
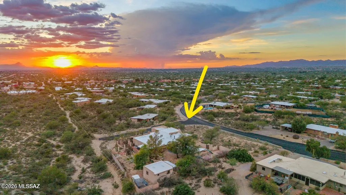
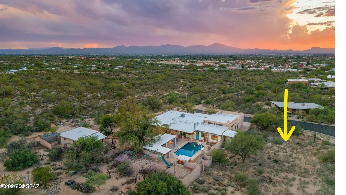
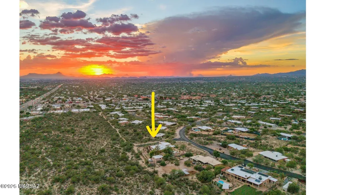
This exceptional custom Pueblo Revival home features 4 bedrooms, 3 bathrooms, formal living room, a spacious kitchen equipped with top-of-the-line appliances, 3 fireplaces, front and back yards for sunrise and sunset views, and a private pool with entertaining area. Enjoy beautiful sunsets from your front courtyard with lush landscaping, extended patios, and a Kiva fireplace. Custom stained-glass doors lead into the living room, where 12-foot viga beam ceilings, wood floors, and a beautiful fireplace create a distinctive Pueblo Revival atmosphere. The gourmet kitchen features custom wood cabinetry, granite countertops, Viking and Miele appliances, a steam oven, custom pantry, and decorative stone accents. The adjoining breakfast area and family room overlook the rear yard and pool, and feature a cozy fireplace. Split floor plan with a generously sized primary suite with its own bathroom and walking closet. Step outside into your own desert. The backyard features a private pool with outdoor shower, entertaining area with ramada, kitchen bar, and breathtaking views of the Pusch Ridge Mountains. Playground area, and separate workshop with electricity and plumbing that could be converted into guest-house. Perfectly oriented east/west, the home allows for natural shade in the back during the hot summer months. Full RV hook up. Ideally located on a private .8-acre corner lot with extra land to expand. This property offers both privacy and convenience. Enjoy easy access to grocery stores including Whole Foods, Trader Joe's, Sprouts, and Walmart, as well as restaurants and highly regarded schools, including Immaculate Heart High School, Pusch Ridge Christian Academy, Leman Academy, and BASIS. Outdoor enthusiasts will appreciate the proximity to parks, hiking, biking, and golf. Catalina State Park and the Oro Valley Public Pool are just a short drive away, with Northwest Hospital also conveniently located nearby. This is a truly special property offering custom craftsmanship, exceptional outdoor living, mountain views, and room to grow--all in a highly desirable Oro Valley location.
| Elementary School | Middle School | High School |
|---|---|---|
| Harelson Elementary School | Cross Middle School | Canyon Del Oro High School |
General Features
| Living Area | 2944.0 |
|---|---|
| Heating | Forced Air,Heat Pump |
| Cooling | Central Air |
| Utilities | Sewer Connected |
| Roof | Built-Up - Reflect |
| Appliances | Disposal,Electric Cooktop,Refrigerator |
| Zoning | Oro Valley - R136 |
| Garage Spaces | 2.0 |
| Patio/Porch Features | Ramada,Deck,Enclosed,Patio |
| Architectural Style | Santa Fe,Southwestern |
| Pool Features | Conventional |
| Security Features | Carbon Monoxide Detector(s),Window Bars,Smoke Detector(s),Wrought Iron Security Door |
| Construction Materials | Masonry Stucco |
| Year Built | 1990 |
| View | Mountain(s),Residential,Sunrise,Sunset,Desert |
| Township | 12 |
| Levels | One |
| Property Subtype | Single Family Residence |
| Tax Year | 2025 |
| Parcel Number | 225-17-0240 |
| Community Features | Paved Street |
| Accessibility | None |
| County | Pima |
| Property Type | Residential |
| HOA | No |
| Attached Garage | No |
| Subdivision Name | Rancho Catalina(1-106) |
| Facing Direction | West |
| Garage Y/N | No |
| Other Structures | Workshop |
| Full Baths | 3 |
| Status | Active |
| Directions | Oracle/Magee,N to Mountain Vista,E to Rancho Catalina,S and E to Mountainside,S to 8100 N Mountainside. |
| High School | Canyon Del Oro |
| City | Oro Valley |
| Disclosures | Seller Prop Disclosure |
| High School District | Amphitheater |
| MLS Area | Northwest |
| Lot Size Units | Acres |
| Lot Size Square Feet | 35022.0 |
| Carport Spaces | 0.0 |
| Carport Y/N | No |
| Spa Features | None |
| Elementary School | Harelson |
| Land Lease Y/N | No |
| Tax Annual Amount | 6515.97 |
| Middle/Junior High School | Cross |
| Lease Renewal Y/N | No |
| MLS Area Minor | Northwest |
| Additional Parcels Y/N | No |
| Lease Considered Y/N | No |
| Rent Control Y/N | No |
| Standard Status | Active |
| MobileHomeRemainsYN | No |
| Legal Description | From Parcel:203800240 /Rancho Catalina Lot 24 |
| New Construction | None |
| Water Body Access Y/N | None |
Interior Features
| Interior Amenities | Beamed Ceilings,Walk-In Closet(s),Kitchen Island |
|---|---|
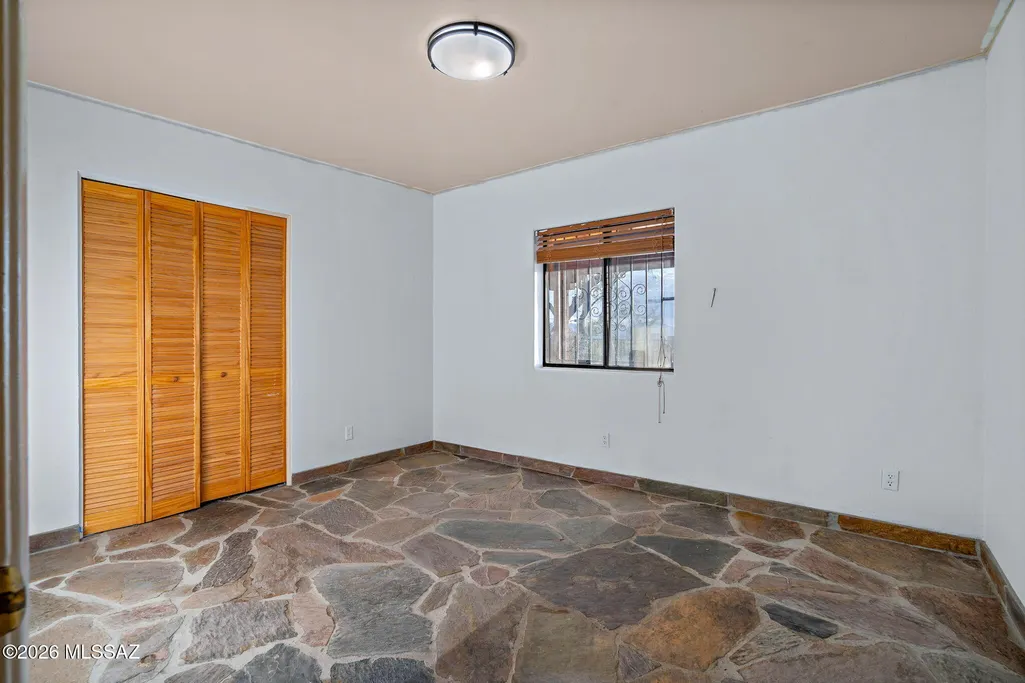
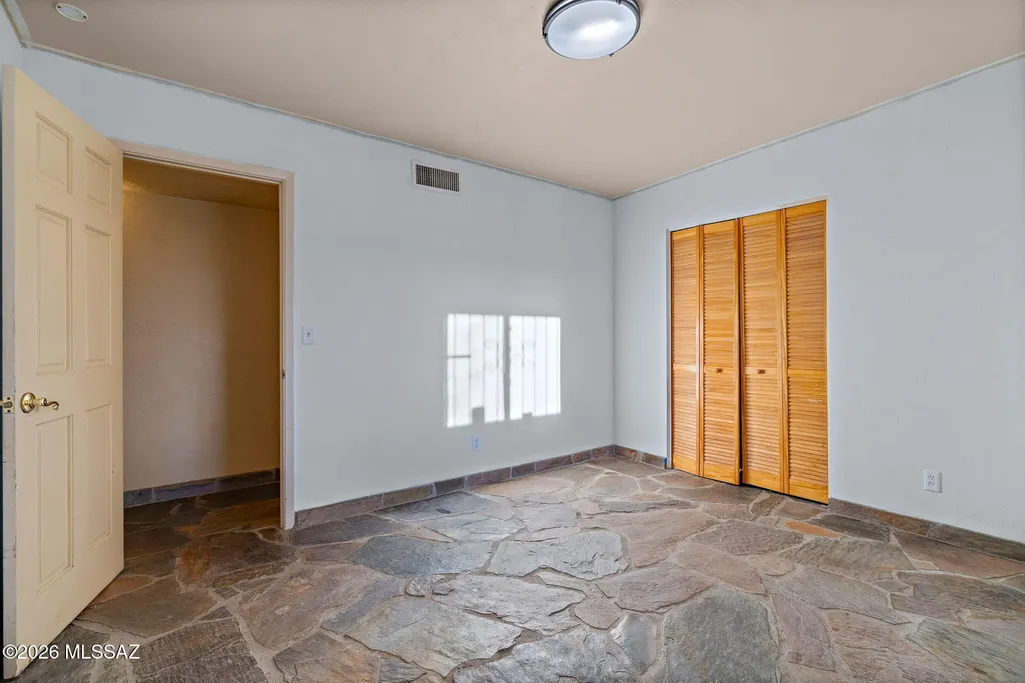
| Flooring | Mexican Tile,Carpet,Stone,Wood |
| Total Fireplaces | 3 |
| Fireplace Features | Patio,Family Room,Living Room,Wood Burning |
| Basement (Y/N) | No |
| Air Conditioning Y/N | Yes |
| Heating Y/N | Yes |
| Fireplace Y/N | Yes |
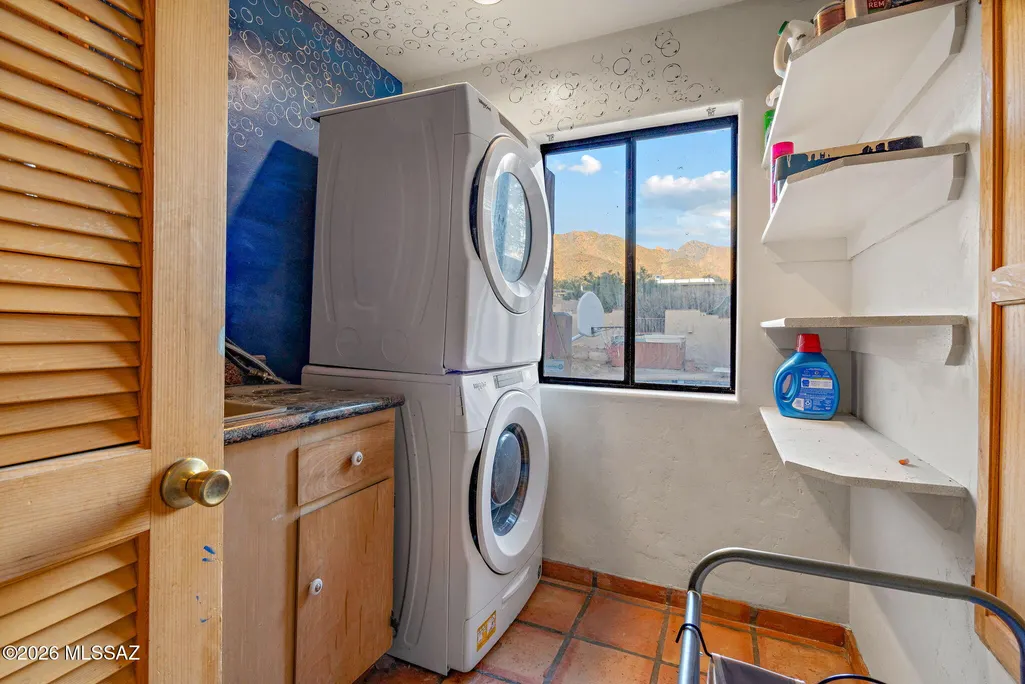
| Laundry Features | Dryer,Washer,Sink,Laundry Room |
| Total Bedrooms | 4 |
| LivingAreaSource | Assessor |
| Total Baths | 3 |
| Pantry | Cabinet |
Exterior Features
| Exterior Amenities | Built-in Barbecue,Barbecue,Courtyard |
|---|---|
| Fencing | Block,Wrought Iron |
| Parking Features | Electric Door Opener,RV Access/Parking |
| Lot Features | East/West Exposure,Subdivided,Corner Lot,Cul-De-Sac |
| Water Source | Water Company |
| Lot Size Area | 0.8 |
| Spa | No |
| Building Area Total | 2944.0 |
| Lot Dimensions | 145 X 207 X 193 X 164 |
| Lot Size Acres | 0.8 |
| Road Surface Type | Paved |
| Lot Size Source | Assessor |
| Covered Spaces | 2.0 |
| Crops Included Y/N | No |
| Road Responsibility | City |
| Horse Y/N | No |
| Irrigation Water Rights Y/N | No |
Amenities
- Foreclosure
- Views
- Short Sale
- New Construction
- Adult 55+
- Lease To Own
- No HOA Fees
- Furnished
- Primary On Main
- Air Conditioning
- Seller Finance
- Green
- Fixer Upper
- Horse
- Golf
- Fireplace
- Deck
- Garage
- Basement
- Pool
Property vs Single Family Average in 85704
Price
Taxes
Year Built


 © 2026 Arizona Regional Multiple Listing Service, Inc. All rights reserved. All information should be verified by the recipient and none is guaranteed as accurate by ARMLS. Information deemed to be reliable but not guaranteed. Listing broker has attempted to offer accurate data, but buyers are advised to confirm all items. Only IDX residential listings are displayed on this site. The information being provided is for consumers' personal, non-commercial use and may not be used for any purpose
 The data relating to real estate listings on this website comes in part from the Internet Data Exchange (IDX) program of Multiple Listing Service of Southern Arizona. IDX information is provided exclusively for consumers' personal, non-commercial use and may not be used for any purpose other than to identify prospective properties consumers may be interested in purchasing. Listings provided by brokerages other than Arizona are identified with the MLSSAZ IDX Logo. All Information Is Deemed Reliable
 All information deemed reliable, but not guaranteed.Listing data provided & copyrighted © by (PAAR) Prescott Area Association of REALTORS®
 The information being provided by Western Arizona Realtor Data Exchange is for the consumer's personal, non-commercial use and may not be used for any purpose other than to identify prospective properties consumer may be interested in purchasing. Any information relating to real estate for sale referenced on this web site comes from the Internet Data Exchange (IDX) program of the Western Arizona Realtor Data Exchange. Arizona is not a Multiple Listing Service (MLS), nor does it offer MLS access.
 The data relating to real estate for sale on this web site comes in part from the Internet Data Exchange(IDX) of the Sedona Verde Valley Multiple Listing Service.
Real estate listings held by brokerage firms other than this firm are marked with the IDX logo and detailed information about them includes the name of the listing brokers.
Information provided is deemed reliable but not guaranteed. All properties are subject to prior sale, change or withdrawal. The information being provided is for
The data relating to real estate for sale on this web site comes in part from the Internet Data Exchange(IDX) of the Sedona Verde Valley Multiple Listing Service.
Real estate listings held by brokerage firms other than this firm are marked with the IDX logo and detailed information about them includes the name of the listing brokers.
Information provided is deemed reliable but not guaranteed. All properties are subject to prior sale, change or withdrawal. The information being provided is for

 Northern Arizona Association of REALTORS® All information deemed reliable but not guaranteed. All properties are subject to prior sale, change or withdrawal. Neither listing broker(s) or information provider(s) shall be responsible for any typographical errors, misinformation, misprints and shall be held totally harmless. Listing(s) information is provided for consumer's personal, non-commercial use and may not be used for any purpose other than to identify prospective properties consumers may


